
Views - Primary on Main - Eco Friendly
Address
1942 E Claire Drive E, Phoenix, AZ
Price
$ 1,185,000
Property Attributes
- MLS#6992493
- TypeSingle Family
- Listing Status Active
- CountyMARICOPA
- CityPhoenix
- NeighborhoodLOOKOUT MOUNTAINSIDE
- Zip85022
- Style
- Year Built1995
- Taxes$ 3918
- Price$ 1,185,000
- Bedrooms5
- Full Bathrooms3
- Half Bathrooms0
- Sqr Footage3946
- Lot Size0.22 Acres
Data Source:
Arizona Regional MLS (ARMLSN)
Property Description
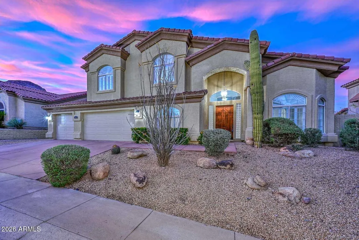
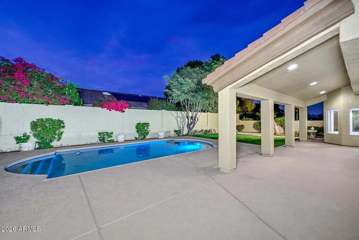
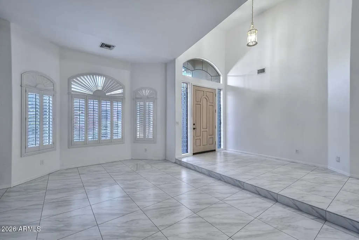
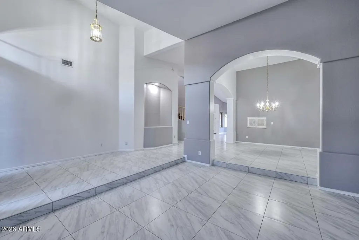
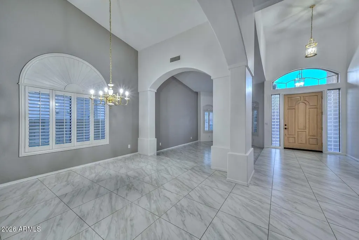
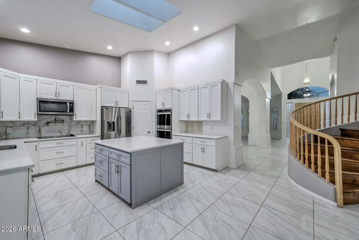
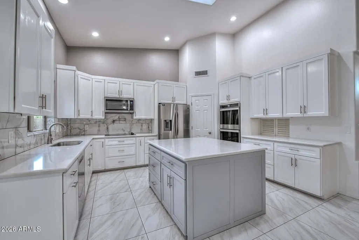
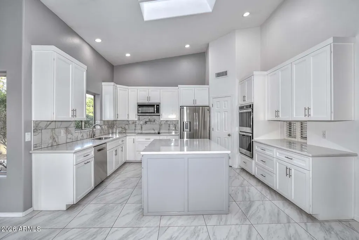
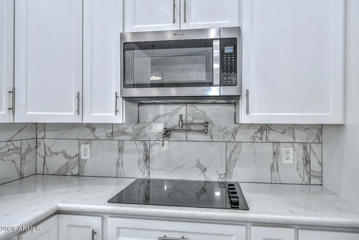
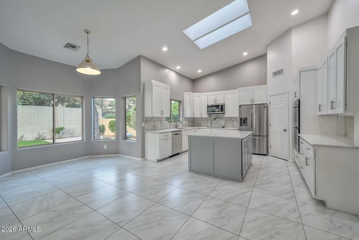
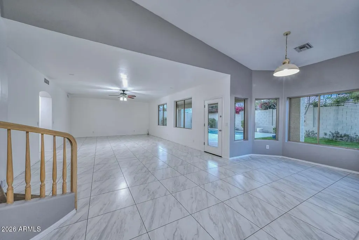
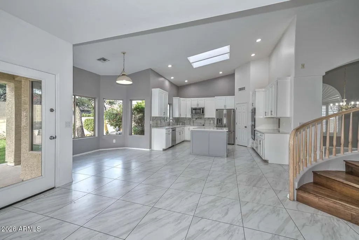
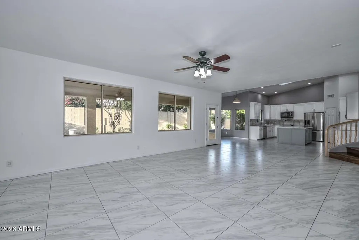
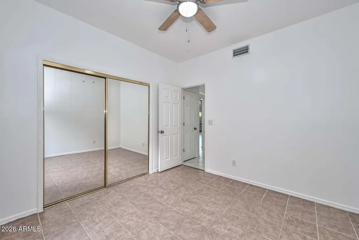
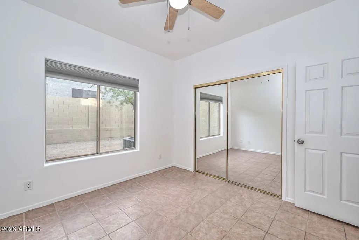
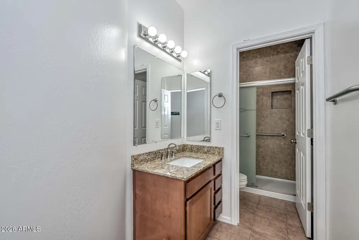
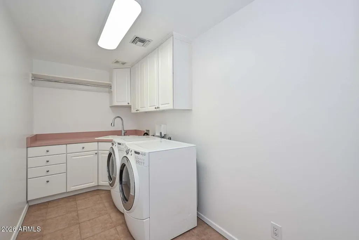
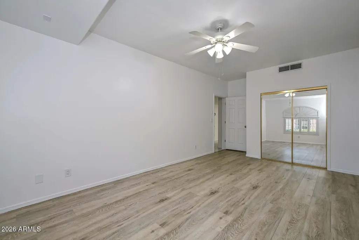
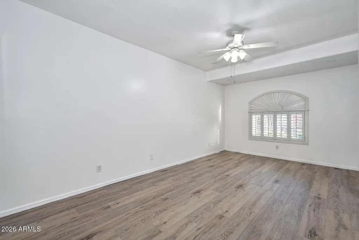
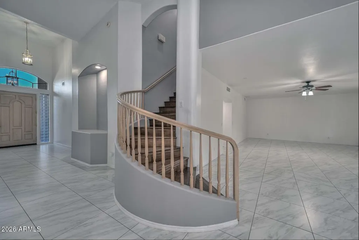
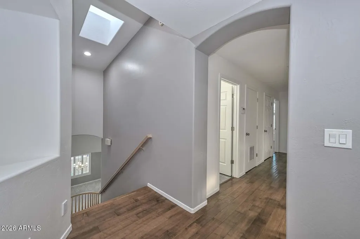
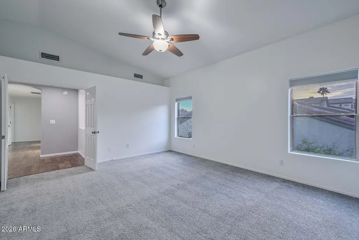
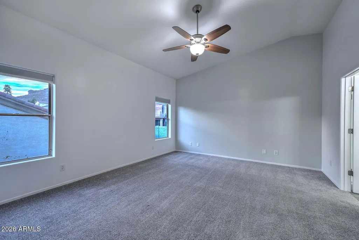
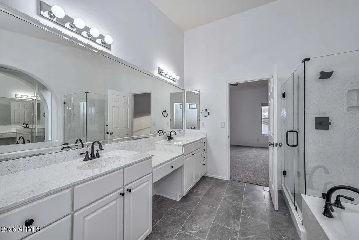
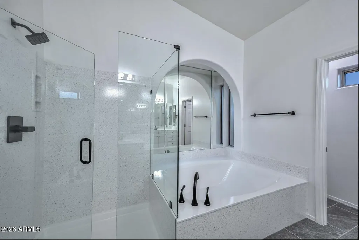
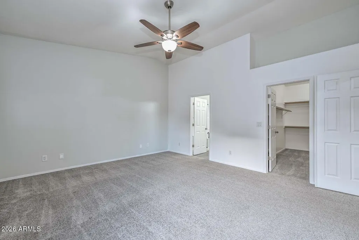
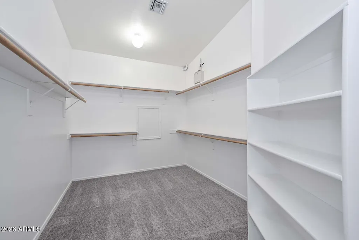
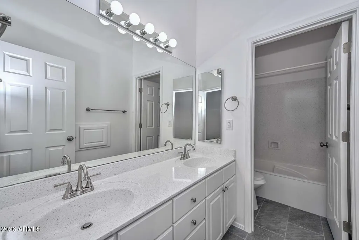
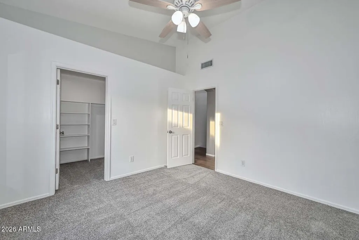
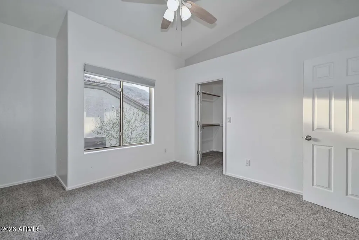
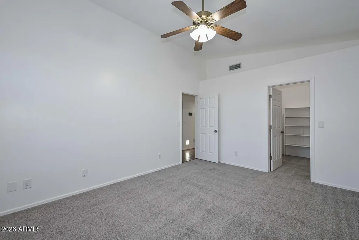
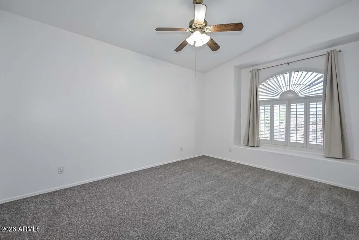
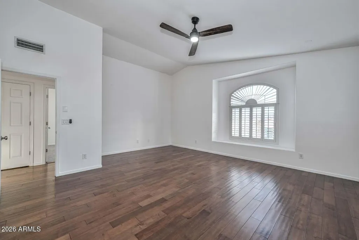
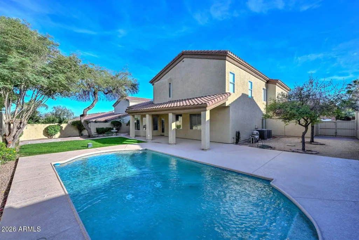
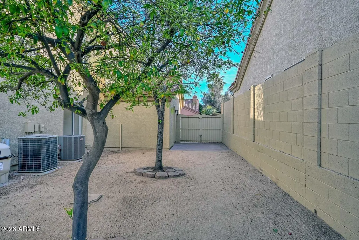
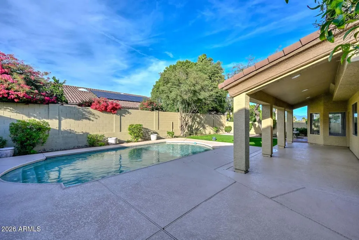
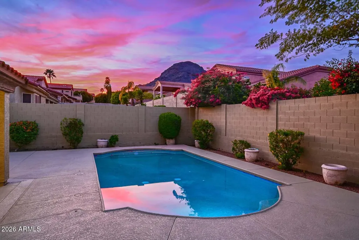
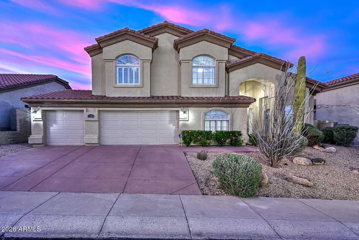
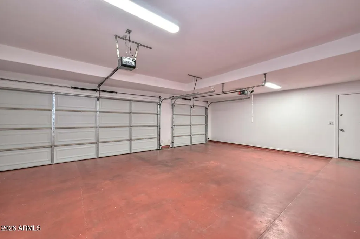
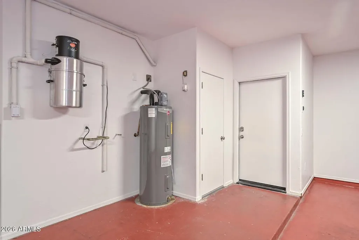
Gorgeous Medallion Home boasts a spacious floor plan with nearly 4,000 sq ft offering 5+ BR, 3 BA, and numerous upgrades throughout!! Lg lot located in secluded gated community of Lookout Mountainside with mountain views! Beautiful interior accentuated by new carpet, new paint throughout, vaulted ceilings, large pillars, Plantation Shutters, cutouts, sky lights, and recessed lighting. Two Master Bedrooms -upstairs and downstairs. 2 total BR downstairs (including MA), 3 total BR upstairs (including MA) plus a large bonus/game room-perfect for pool table, games, guest room, office, playroom, etc. Generous linen closets and understairs storage. Fabulous light and bright eat-in kitchen with skylight, center island, and quartz countertops. Abundant white, soft-close cabinets. Stainless Steel sink, faucet, WP Microwave, WP Double Ovens, Samsung Refrig with water dispenser and ice maker, and Bosch dishwasher. Large pantry. Ex long and spacious family room. Kitchen "Butler's Pass-Through" to formal dining room. Upstairs MA features huge walk-in closet, plant shelves, new ceiling fan, MA bath with tub, shower, dual sinks, private toilet room and a storage pantry. Wooden staircase. 3 car extended garage - ex wide and ex deep. Electrolux Central Vacuum. Laundry Room has sink with new faucet, cabinets with countertops, Whirlpool Duet Washer/Dryer front loaders. Upstairs Laundry Chute. All New 2025/26: Garage Doors, water heater, BR blinds, recessed lighting, patio lights, irrigation valves, interior paint, Guest BA updates with fixtures, toilet and vanity. MA Shower & tub upgrades, toilet, and hardware fixtures (door knobs, faucets, handles, etc.). New 2024: Tile Roof New 2019: Floor Tile, Kitchen Remodel New 2018: Exterior Paint, A/C unit (1), Bath updated with hand bars, vanity, granite and toilet. Step into a backyard oasis featuring a sparkling Pebble Tec pool, flowering vegetation, fruit tree, and beautiful sunsets viewed from covered patio and pool. There is a grassy area, flagstone, oversized side yard, and planters. This extraordinary estate has it all! Near Interstates 51 & 101, PV Mall, schools, hiking trails, and highly rated eateries. Adjacent to mountain preserve with hiking trails & short walk to park. Experience North Phoenix living at its finest!
| Elementary School | Middle School | High School |
|---|---|---|
| Hidden Hills Elementary School | Shea Middle School | Shadow Mountain High School |
| Price History | |
|---|---|
| 3/3/2026 | Listed $1,200,000 |
| 5/29/2026 | 1$1,190,000 |
| 7/30/2026 | 1$1,185,000 |
General Features
| Sewer | Public Sewer |
|---|---|
| Heating | Forced Air |
| Cooling | Central Air,Programmable Thmstat |
| Utilities | Phone Available |
| Possession | Close Of Escrow |
| Roof | Tile |
| HOA Fee | 650.0 |
| Garage Spaces | 3.0 |
| Association Fee Includes | Maintenance Grounds,Street Maint |
| Architectural Style | Other |
| Pool Features | Outdoor,Play Pool |
| Construction Materials | Stucco,Wood Frame |
| Year Built | 1995 |
| Electric | 220 Volts in Kitchen |
| View | Desert,Mountain(s) |
| Township | 3N |
| Property Subtype | Single Family Residence |
| Tax Year | 2025 |
| Ownership | Fee Simple |
| Community Features | Gated |
| Accessibility | Accessible Door 32in+ Wide,Mltpl Entries/Exits,Bath Grab Bars,Accessible Hallway(s) |
| Assoc Fee Paid Per | Semi-Annually |
| County | Maricopa |
| New Construction | No |
| Property Type | Residential |
| HOA | Yes |
| Attached Garage | No |
| Energy Efficient | ENERGY STAR Light Fixture |
| Subdivision Name | LOOKOUT MOUNTAINSIDE |
| Possible Use | None |
| Green Water Conservation | Low-Flow Fixtures |
| Special Listing Conditions | N/A |
| Status | Active |
| Directions | From E Greenway Pkwy take N 20th St south to E Vista Dr. Turn right on E Vista Dr then left of N 19th Way to E Claire Dr. Turn right on E Claire Dr. Home is on the right |
| High School | Shadow Mountain High School |
| City | Phoenix |
| Disclosures | Seller Discl Avail |
| Association Name | Lookout Mountainside |
| High School District | Paradise Valley Unified District |
| Open Parking Spaces | 2.0 |
| Lot Size Units | Square Feet |
| Lot Size Square Feet | 9559.0 |
| Carport Spaces | 0.0 |
| Carport Y/N | No |
| Spa Features | None |
| Elementary School | Hidden Hills Elementary School |
| Property Attached Y/N | No |
| Land Lease Y/N | No |
| Tax Annual Amount | 3918.0 |
| Home Warranty Y/N | No |
| Current Financing | Conventional |
| Middle/Junior High School | Shea Middle School |
| Lease Renewal Y/N | No |
| Lease Considered Y/N | No |
| Rent Control Y/N | No |
| Virtual Tour | https://vt.arizonaimaging.com/listing/59294-mls/ |
| Builder Name | Medallion Builders |
| Standard Status | Active |
| Occupancy Type | Vacant |
| Elementary School District | Paradise Valley Unified District |
| Tax Lot | 51 |
| MobileHomeRemainsYN | No |
| New Financing: Conventional | True |
| Senior Community | No |
| New Financing: FHA | True |
| Ttl Monthly Fee Equiv | 108.33 |
| New Financing Cash | True |
| New Financing: VA | True |
Interior Features
| Interior Amenities | Walk-in Pantry,Non-laminate Counter,Quartz Countertops,High Speed Internet,Double Vanity,Master Downstairs,Upstairs,9+ Flat Ceilings,Central Vacuum,Vaulted Ceiling(s),Kitchen Island,Full Bth Master B |
|---|---|
| Flooring | Carpet,Laminate,Tile,Wood |
| Total Stories | 2 |
| Air Conditioning Y/N | Yes |
| Heating Y/N | Yes |
| Window Features | Screens,Skylight(s),Low-Emissivity Windows,Solar Screens,Vinyl Frame |
| Fireplace Y/N | No |
| Laundry Features | Inside,See Remarks,Engy Star (See Rmks),Wshr/Dry HookUp Only |
| Total Bedrooms | 5 |
| LivingAreaSource | Assessor |
| Total Baths | 3 |
| Bedrooms Possible | 6 |
| Other_sp_Rooms_co_Family_sp_Room | True |
| Other_sp_Rooms_co_BonusGame_sp_Room | True |
| Built-in Microwave | True |
| Kitchen Island | True |
| Multiple Ovens | True |
| Non-laminate Counter | True |
| Walk-in Pantry | True |
Exterior Features
| Exterior Amenities | Private Yard |
|---|---|
| Fencing | Back Yard,Block |
| Parking Features | Attached Garage,RV Access/Parking,Gated,RV Gated,Garage Door Opener,Attch'd Gar Cabinets |
| Lot Features | North/South Exposure,Hillside Lot,Sprinklers In Rear,Desert Front,Gravel/Stone Front,Gravel/Stone Back,Grass Back,Auto Timer H2O Front,Auto Timer H2O Back,Irrigation Front,Irrigation Back |
| Water Source | Public |
| Lot Size Area | 9559.0 |
| Spa | No |
| Lot Size Acres | 0.22 |
| Lot Size Source | Assessor |
| Waterfront Y/N | No |
| Covered Spaces | 3.0 |
| Crops Included Y/N | No |
| Road Responsibility | Private Maintained Road |
| Horse Y/N | No |
| Irrigation Water Rights Y/N | No |
Amenities
- Foreclosure
- Views
- Short Sale
- New Construction
- Adult 55+
- Lease To Own
- No HOA Fees
- Furnished
- Primary On Main
- Air Conditioning
- Seller Finance
- Green
- Fixer Upper
- Horse
- Golf
- Fireplace
- Deck
- Garage
- Basement
- Pool
Property vs Single Family Average in 85022
Price
Taxes
Year Built
Visits
 © 2026 Arizona Regional Multiple Listing Service, Inc. All rights reserved. All information should be verified by the recipient and none is guaranteed as accurate by ARMLS. Information deemed to be reliable but not guaranteed. Listing broker has attempted to offer accurate data, but buyers are advised to confirm all items. Only IDX residential listings are displayed on this site. The information being provided is for consumers' personal, non-commercial use and may not be used for any purpose
