
Views - Primary on Main
Address
5341 N 46th Street, Phoenix, AZ
Price
$ 4,950,000
Property Attributes
- MLS#7051797
- TypeSingle Family
- Listing Status Active
- CountyMARICOPA
- CityPhoenix
- NeighborhoodCAMELBACK CANYON
- Zip85018
- StyleSanta Barbara/Tuscan,Territorial/Santa Fe
- Year Built1988
- Taxes$ 14424
- Price$ 4,950,000
- Bedrooms4
- Full Bathrooms3
- Half Bathrooms1
- Sqr Footage5303
- Lot Size0.65 Acres
Data Source:
Arizona Regional MLS (ARMLSN)
Property Description
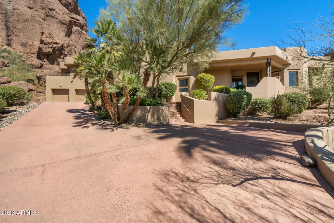
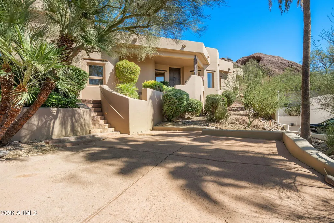
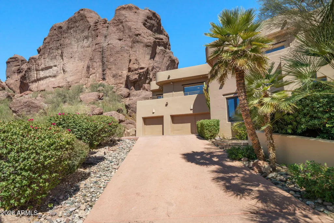
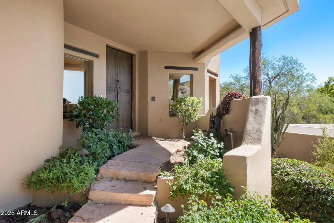
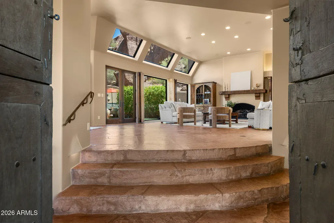
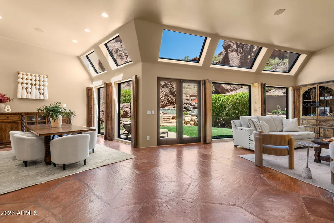
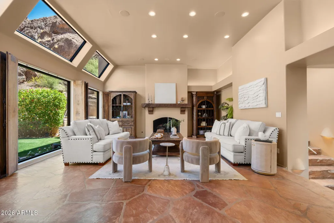
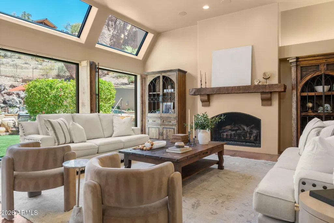
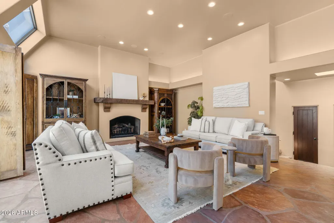
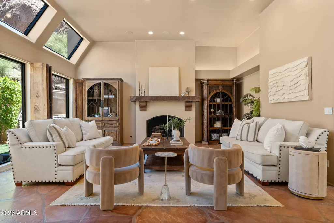
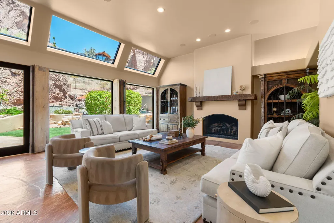
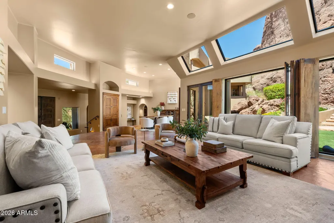
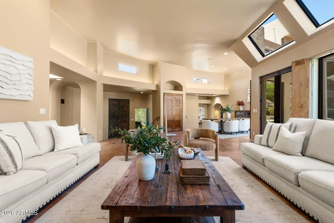
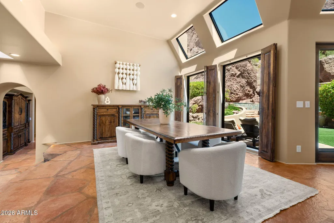
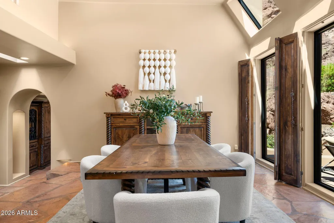
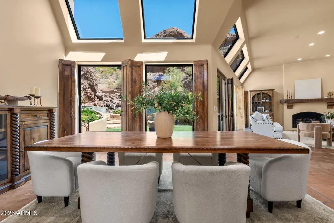
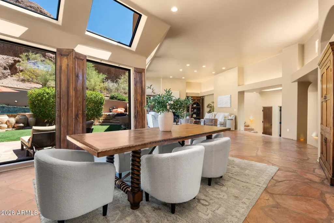
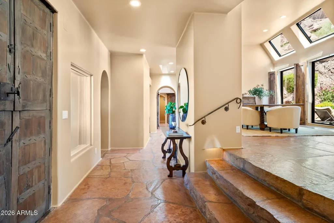
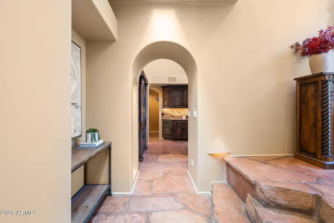
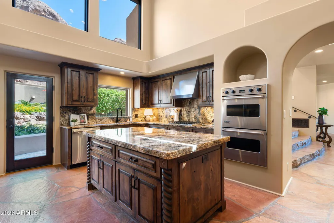
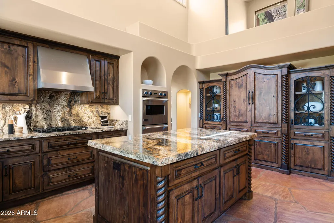
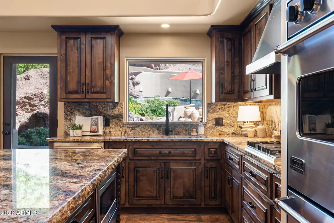
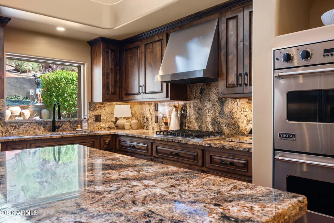
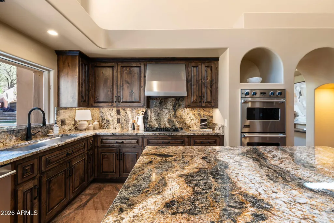
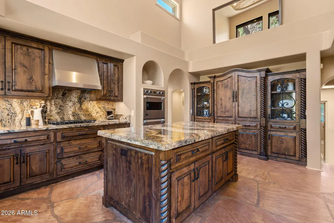
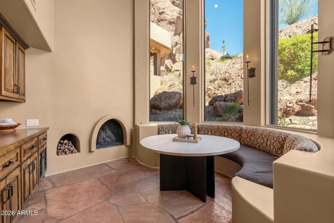
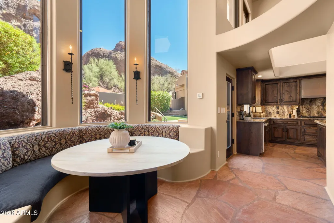
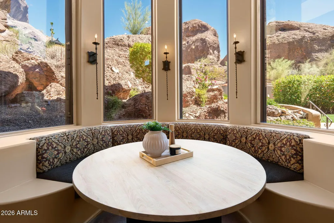
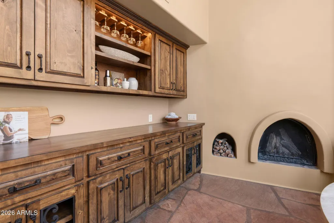
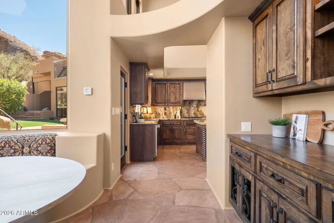
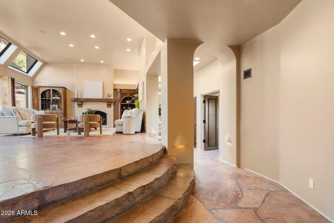
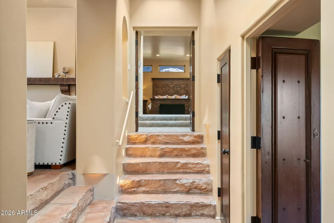
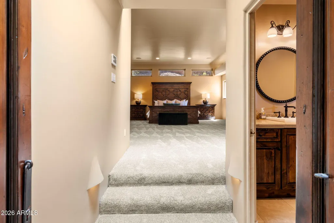
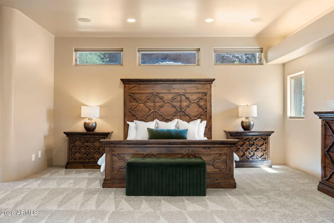
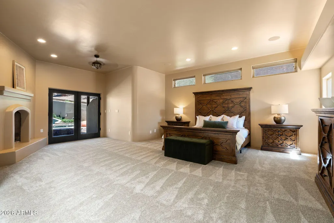
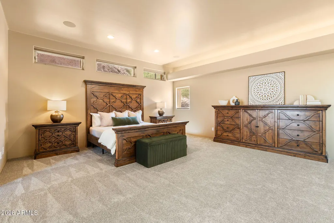
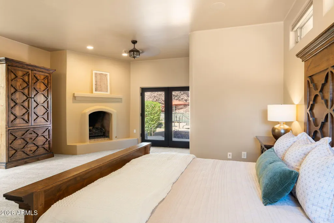
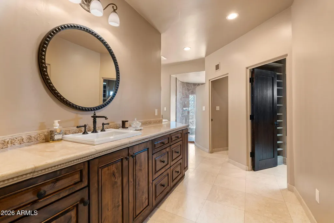
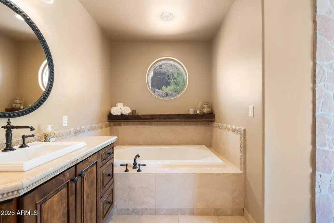
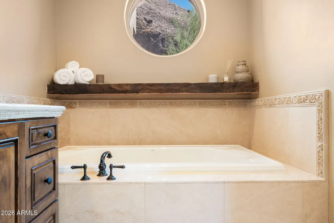
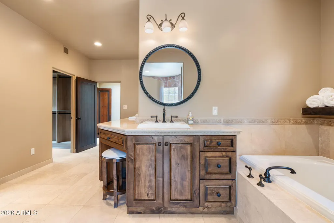
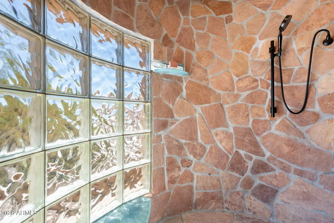
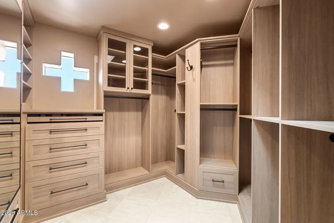
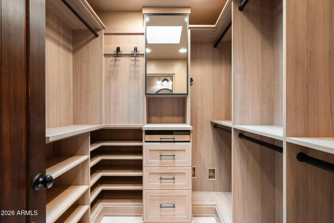
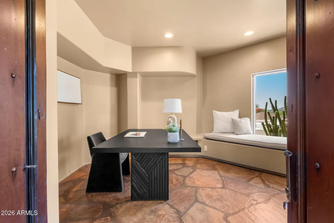
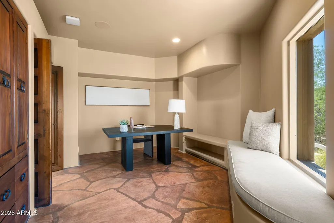
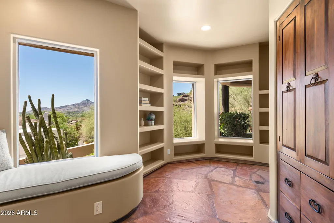
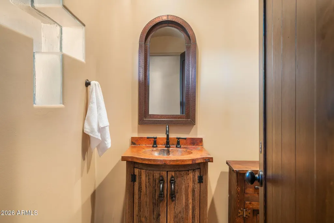
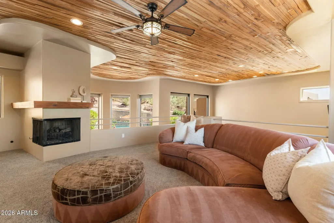
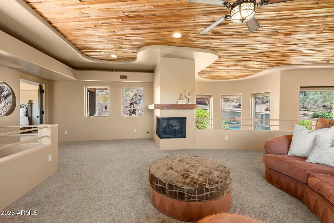
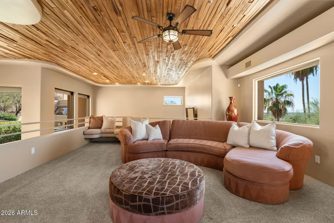
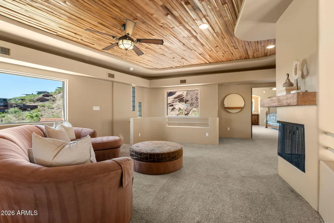
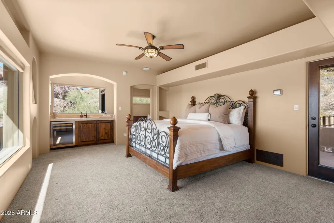
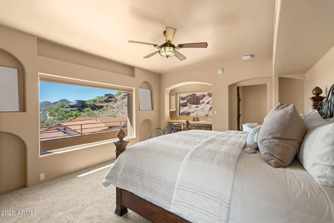
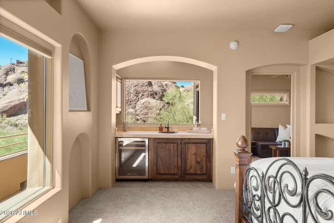
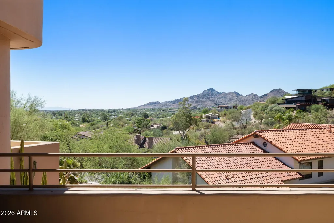
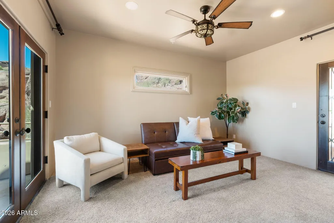
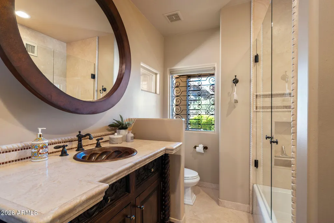
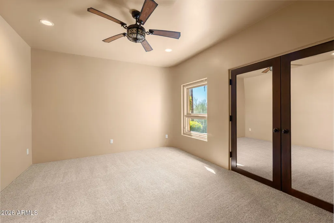
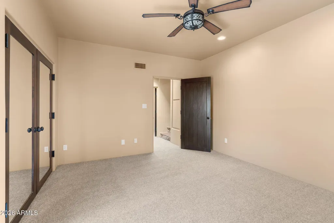
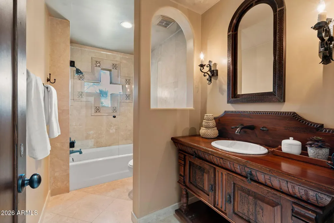
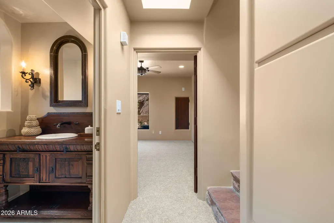
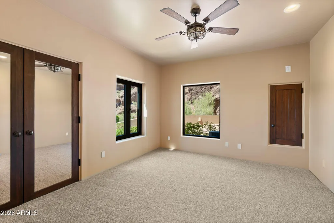
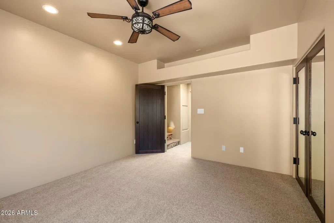
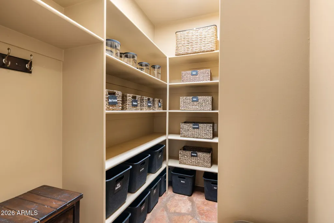
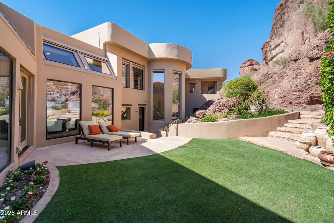
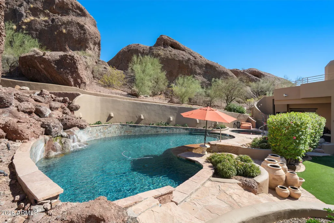
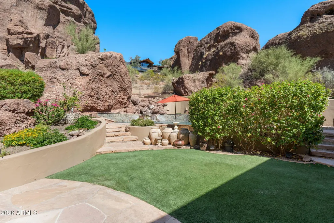
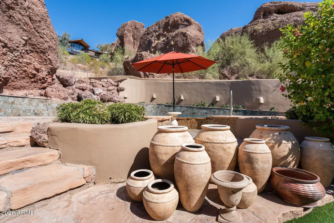
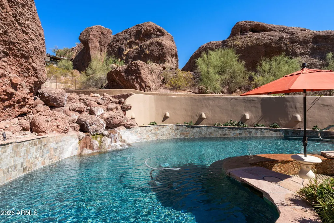
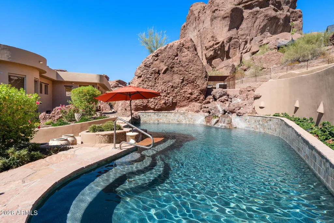
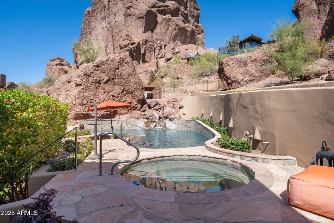
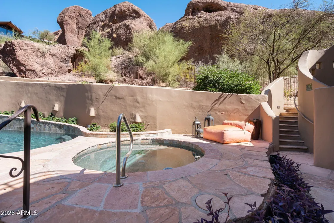
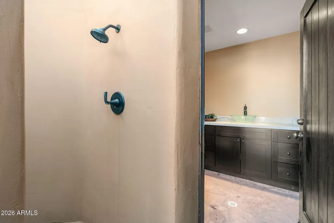
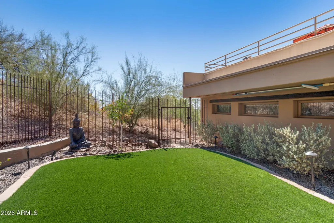
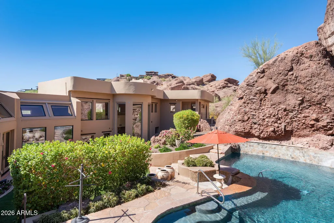
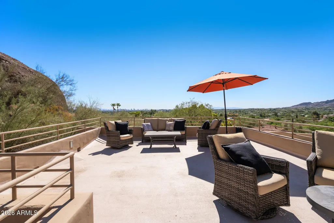
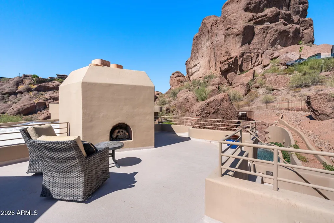
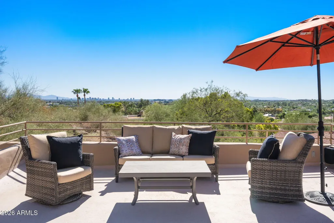
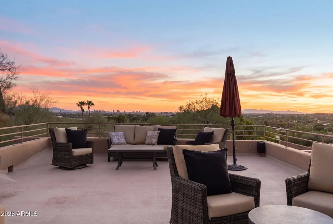
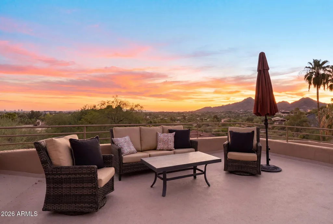
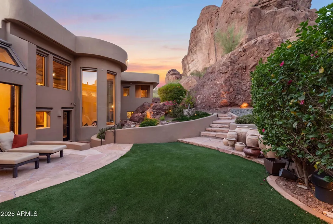
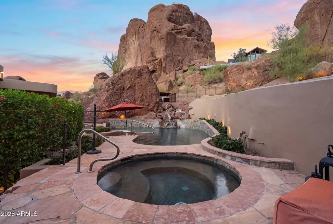
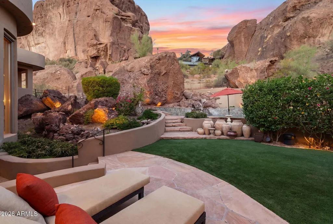
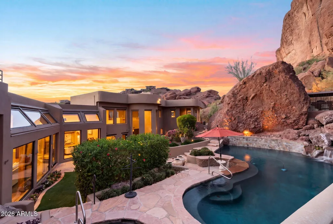
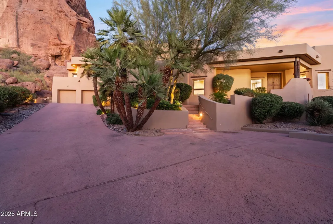
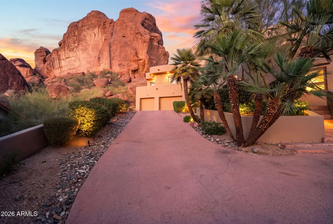
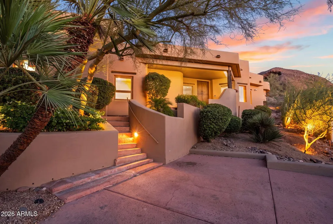
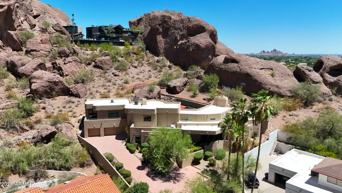
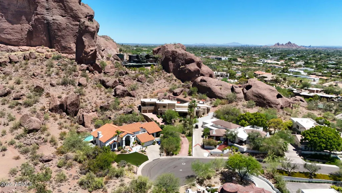
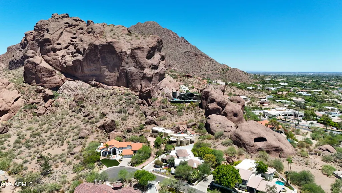
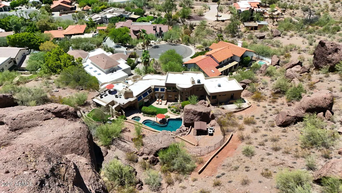
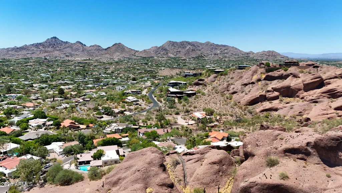
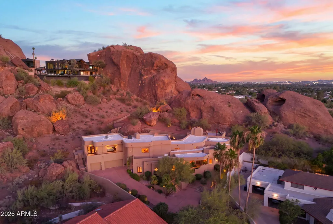
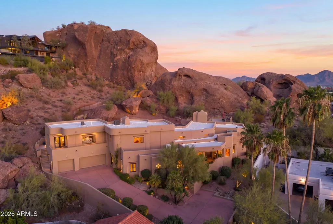
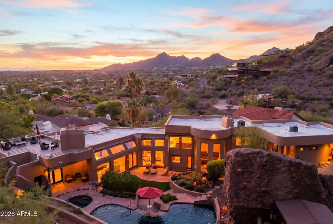
Perched within the exclusive gated community of Camelback Canyon, this extraordinary mountainside residence commands one of the most coveted and rarely available view corridors in all of Phoenix. Panoramic vistas stretch from Camelback Mountain to the Downtown Phoenix skyline and surrounding peaks. A restored 300 year old front door opens to soaring 19 foot ceilings, floor to ceiling glass, Arizona flagstone flooring, and beautifully renovated interiors. The chef's kitchen features custom cabinetry, granite countertops, Monogram and Viking appliances. Enjoy a luxurious primary suite, private guest casita, PebbleTec heated pool and spa, rooftop terrace, and integrated smart home technology. Extensively updated throughout, this home features new HVAC units, a tankless water heater, new windows in the main living areas and bedrooms, fresh interior paint, professionally refinished interior and exterior doors, and new bedroom carpeting. The chef's kitchen has been renovated with custom cabinetry, granite countertops throughout the kitchen and breakfast nook, a Monogram built-in refrigerator, Viking gas cooktop, Viking double ovens, and custom built-in breakfast nook seating. The primary suite includes dual custom California Closets and a remodeled spa-inspired bath with custom cabinetry, a new soaking tub, and designer fixtures. Convenient outdoor shower and half bath accessible from the exterior, perfect for poolside entertaining. Additional improvements include custom cabinetry in the guest suite bath and wet bar, fully integrated smart home technology, a PebbleTec heated pool and spa with new tile and upgraded equipment, refreshed landscaping with new turf and retaining walls, a remodeled pool bath, and a rooftop terrace offering panoramic views of Camelback Mountain, Downtown Phoenix, and the surrounding mountain ranges.
| Elementary School | Middle School | High School |
|---|---|---|
| Hopi Elementary School | Ingleside Middle School | Arcadia High School |
| Price History | |
|---|---|
| 7/9/2026 | Listed $4,950,000 |
General Features
| Sewer | Public Sewer |
|---|---|
| Heating | Natural Gas |
| Cooling | Central Air,Ceiling Fan(s),Ductless |
| Utilities | SRP |
| Possession | Close Of Escrow |
| Roof | Built-Up |
| HOA Fee | 1750.0 |
| Garage Spaces | 3.0 |
| Association Fee Includes | Maintenance Grounds |
| Architectural Style | Santa Barbara/Tuscan,Territorial/Santa Fe |
| Pool Features | Heated |
| Security Features | Security System Owned |
| Construction Materials | Stucco,Wood Frame,Painted,Block |
| Year Built | 1988 |
| View | City,Desert,Panoramic,Red Rocks/Boulders,City Lights,Mountain(s) |
| Township | 2N |
| Property Subtype | Single Family Residence |
| Tax Year | 2025 |
| Ownership | Fee Simple |
| Community Features | Gated |
| Assoc Fee Paid Per | Annually |
| County | Maricopa |
| New Construction | No |
| Property Type | Residential |
| HOA | Yes |
| Attached Garage | No |
| Subdivision Name | CAMELBACK CANYON |
| Green Water Conservation | Tankless Ht Wtr Heat |
| Special Listing Conditions | N/A |
| Status | Active |
| Directions | Go down 45th Pl heading north,once through the gates turn right on 46th st,home is near the end of the cul de sac on the right. |
| High School | Arcadia High School |
| City | Phoenix |
| Disclosures | Seller Discl Avail |
| Association Name | Camelback Canyon HOA |
| High School District | Scottsdale Unified District |
| Open Parking Spaces | 2.0 |
| Lot Size Units | Square Feet |
| Lot Size Square Feet | 28275.0 |
| Carport Spaces | 0.0 |
| Carport Y/N | No |
| Spa Features | Heated,Private |
| Elementary School | Hopi Elementary School |
| Property Attached Y/N | No |
| Land Lease Y/N | No |
| Tax Annual Amount | 14424.0 |
| Home Warranty Y/N | No |
| Middle/Junior High School | Ingleside Middle School |
| Lease Renewal Y/N | No |
| Lease Considered Y/N | No |
| Rent Control Y/N | No |
| Builder Name | Unknown |
| Standard Status | Active |
| Occupancy Type | Owner |
| Elementary School District | Scottsdale Unified District |
| Tax Lot | 15 |
| MobileHomeRemainsYN | No |
| New Financing: Conventional | True |
| Senior Community | No |
| Ttl Monthly Fee Equiv | 145.83 |
| New Financing Cash | True |
| New Financing: VA | True |
Interior Features
| Interior Amenities | Walk-in Pantry,High Speed Internet,Smart Home,Granite Counters,Double Vanity,Master Downstairs,Vaulted Ceiling(s),Wet Bar,Kitchen Island,Pantry,Full Bth Master Bdrm,Separate Shwr & Tub |
|---|---|
| Flooring | Carpet,Stone |
| Fireplace Features | Exterior Fireplace,Living Room,Master Bedroom,Gas |
| Total Stories | 2 |
| Air Conditioning Y/N | Yes |
| Heating Y/N | Yes |
| Window Features | Skylight(s) |
| Fireplace Y/N | Yes |
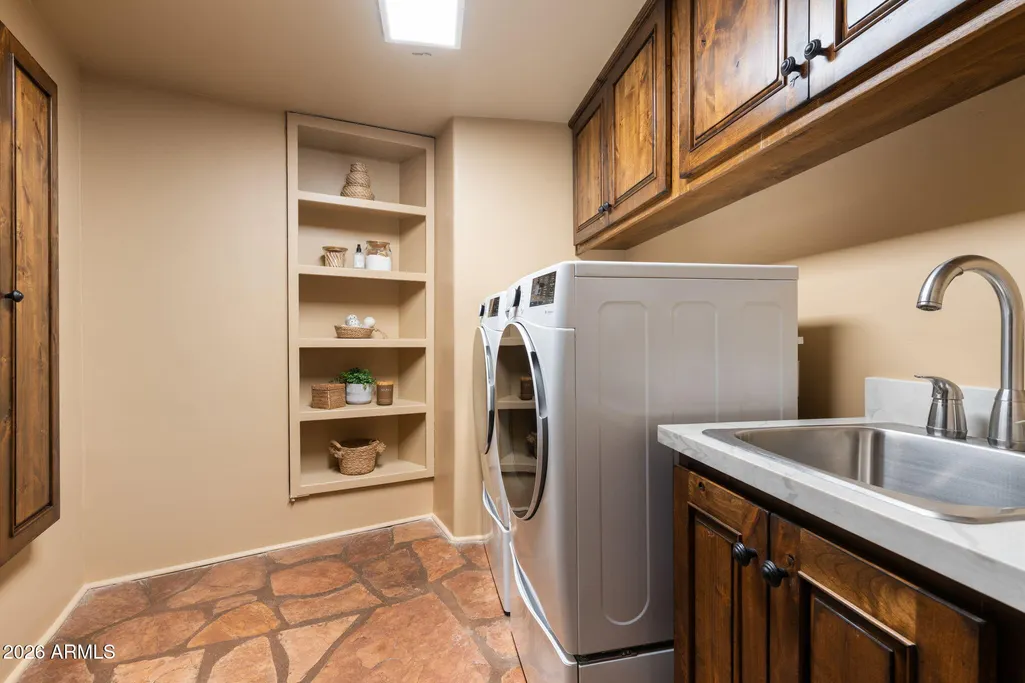
| Laundry Features | Inside |
| Total Bedrooms | 4 |
| LivingAreaSource | Assessor |
| Total Baths | 4 |
| Bedrooms Possible | 7 |
| Other_sp_Rooms_co_Great_sp_Room | True |
| Other_sp_Rooms_co_Guest_sp_Qtrs_hyphen_Sep_sp_Entrn | True |
| Other_sp_Rooms_co_Loft | True |
| Other_sp_Rooms_co_Library_hyphen_Blt_hyphen_in_sp_Bkcse | True |
| Kitchen Island | True |
| Multiple Ovens | True |
| Pantry | True |
| Walk-in Pantry | True |
Exterior Features
| Exterior Amenities | Balcony,Private Yard |
|---|---|
| Fencing | Wrought Iron |
| Parking Features | Attached Garage,Garage Door Opener,Direct Access,Attch'd Gar Cabinets,Temp Controlled |
| Lot Features | Hillside Lot,Desert Back,Desert Front,Cul-De-Sac,Grass Front,Synthetic Grass Back |
| Water Source | Public |
| Lot Size Area | 28275.0 |
| Spa | Yes |
| Lot Size Acres | 0.65 |
| Lot Size Source | Assessor |
| Waterfront Y/N | No |
| Covered Spaces | 3.0 |
| Crops Included Y/N | No |
| Horse Y/N | No |
| Irrigation Water Rights Y/N | No |
Amenities
- Foreclosure
- Views
- Short Sale
- New Construction
- Adult 55+
- Lease To Own
- No HOA Fees
- Furnished
- Primary On Main
- Air Conditioning
- Seller Finance
- Green
- Fixer Upper
- Horse
- Golf
- Fireplace
- Deck
- Garage
- Basement
- Pool
Property vs Single Family Average in 85018
Price
Taxes
Year Built
Visits
 © 2026 Arizona Regional Multiple Listing Service, Inc. All rights reserved. All information should be verified by the recipient and none is guaranteed as accurate by ARMLS. Information deemed to be reliable but not guaranteed. Listing broker has attempted to offer accurate data, but buyers are advised to confirm all items. Only IDX residential listings are displayed on this site. The information being provided is for consumers' personal, non-commercial use and may not be used for any purpose
