
Views
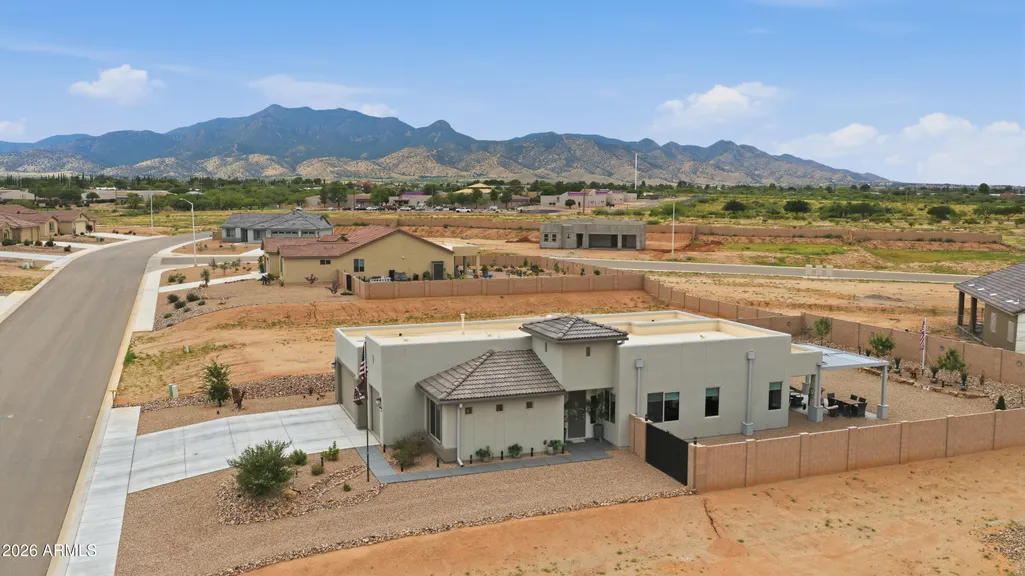
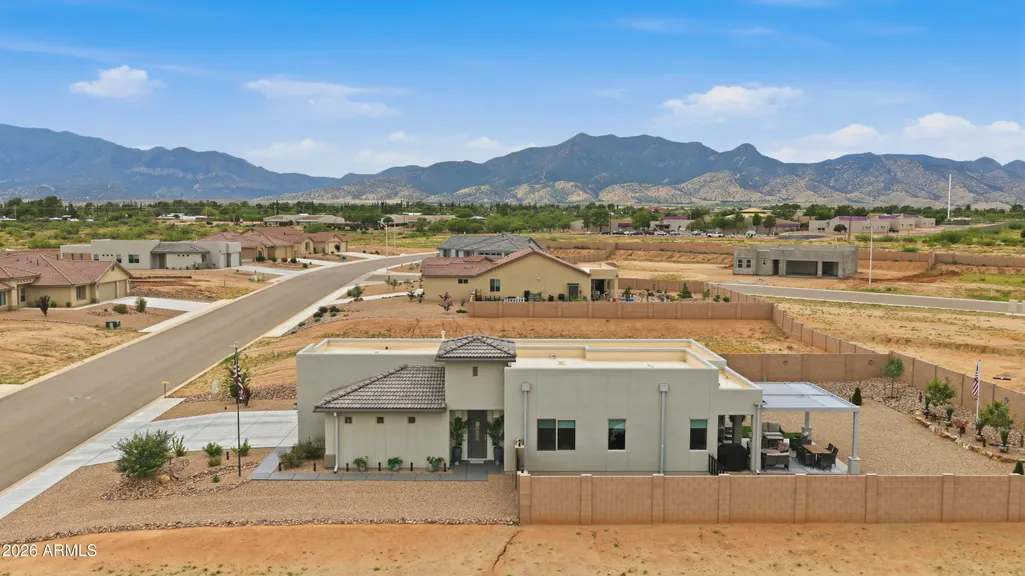
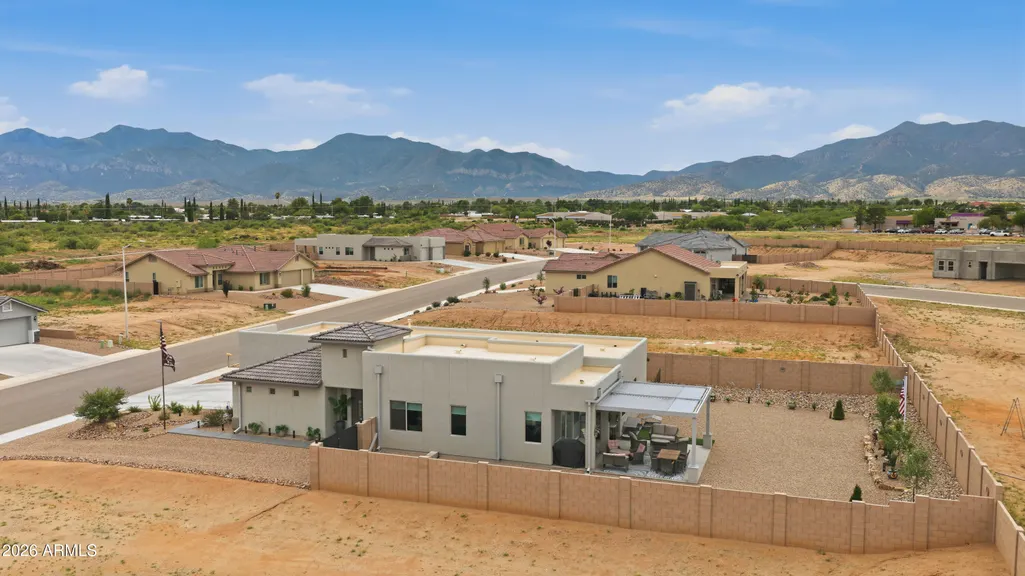
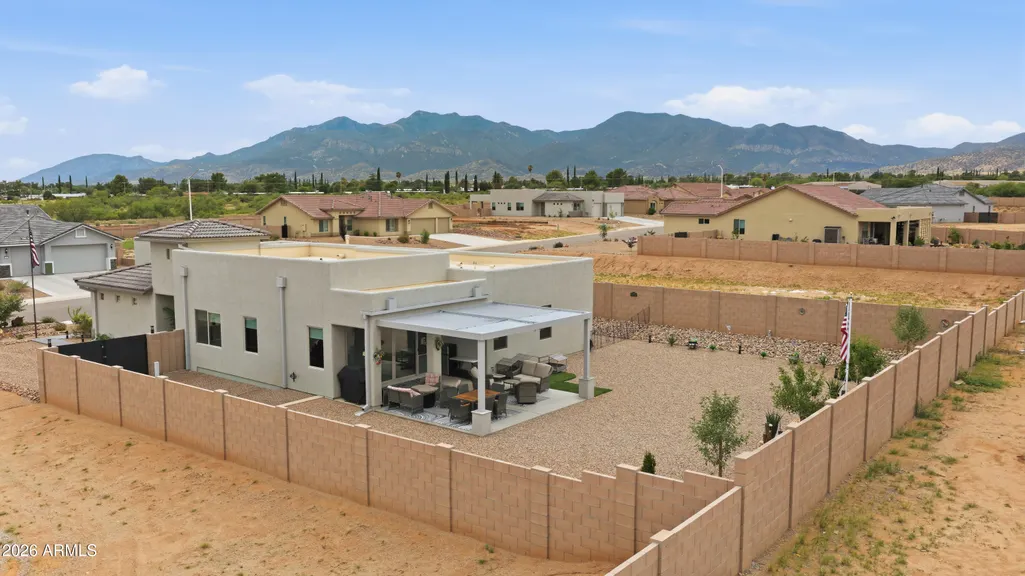
Address
1685 Early Spring Lane, Sierra Vista, AZ
Price
$ 634,900
Property Attributes
- MLS#7055231
- TypeSingle Family
- Listing Status Active
- CountyCOCHISE
- CitySierra Vista
- NeighborhoodCANADA VISTA
- Zip85635
- StyleRanch
- Year Built2023
- Taxes$ 1007
- Price$ 634,900
- Bedrooms4
- Full Bathrooms2
- Half Bathrooms0
- Sqr Footage2051
- Lot Size0.28 Acres
Data Source:
Arizona Regional MLS (ARMLSN)
Property Description
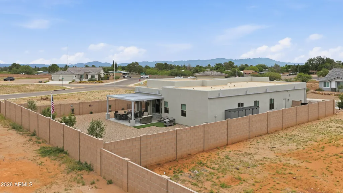
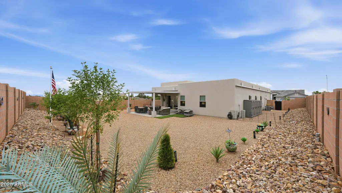
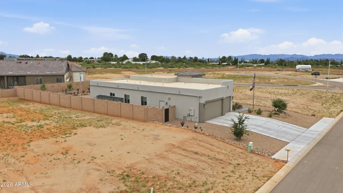
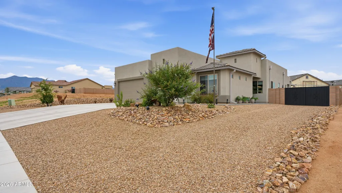
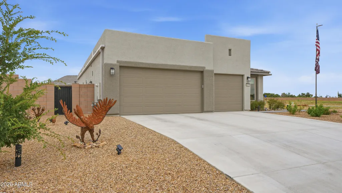
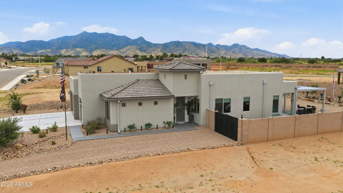
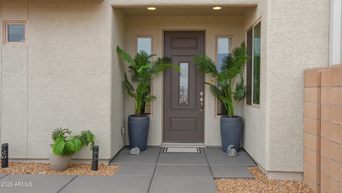
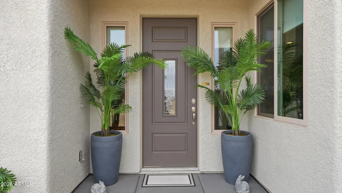
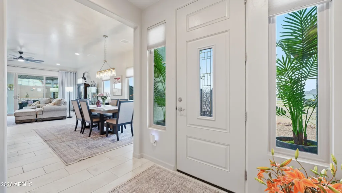
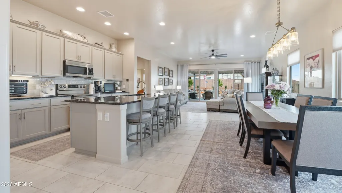
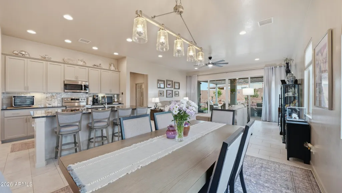
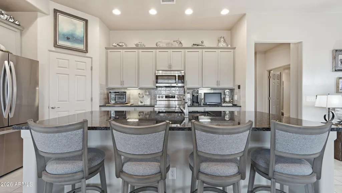
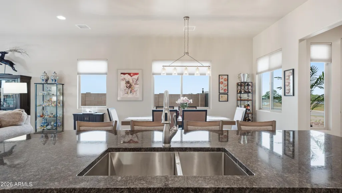
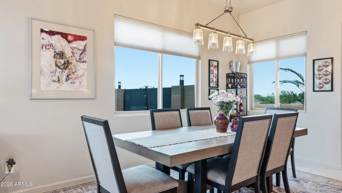
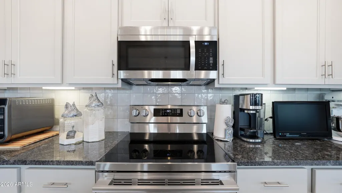
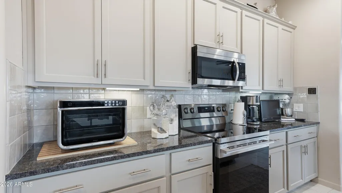
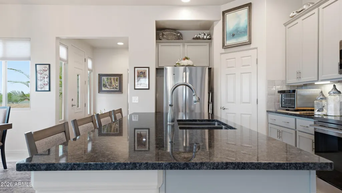
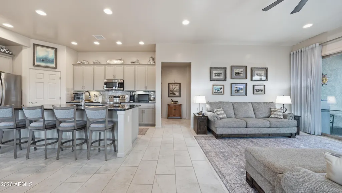
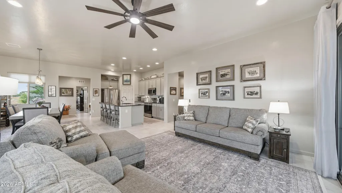
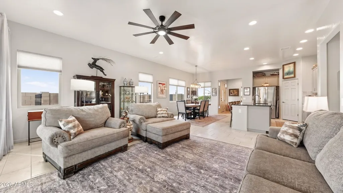
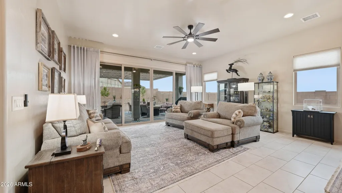
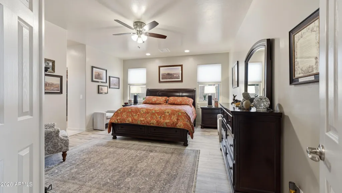
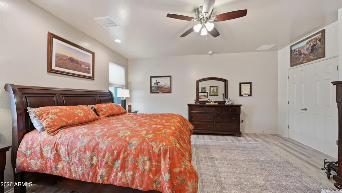
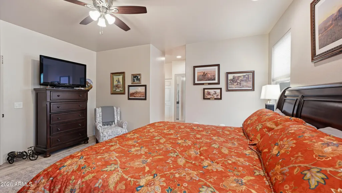
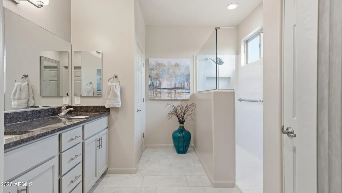
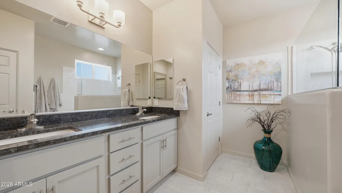
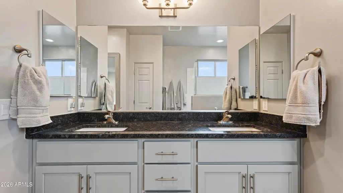
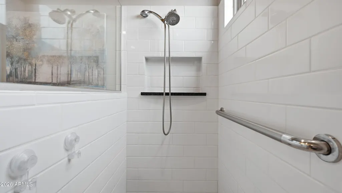
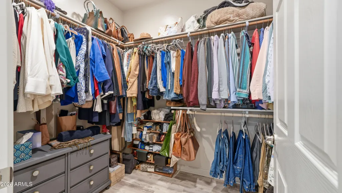
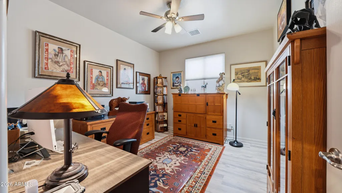
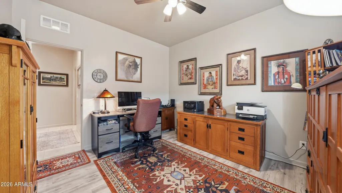
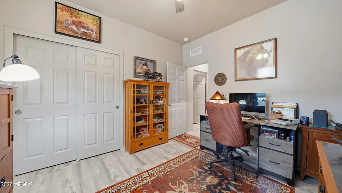
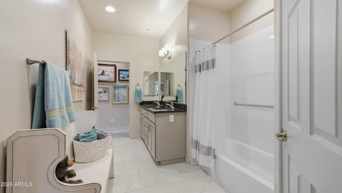
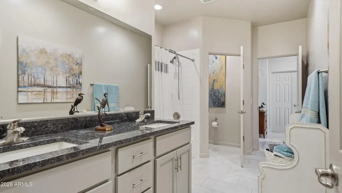
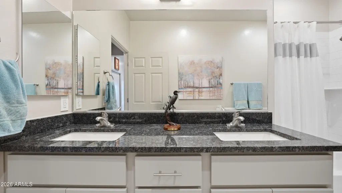
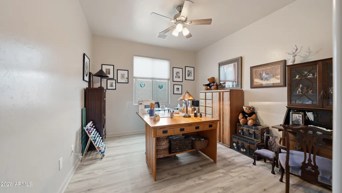
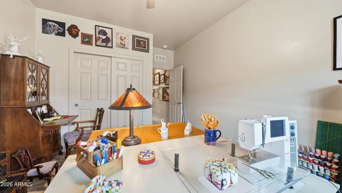
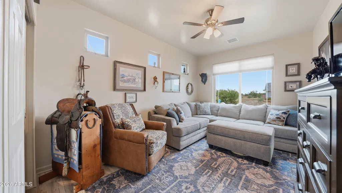
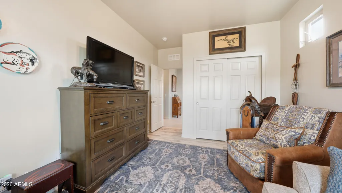
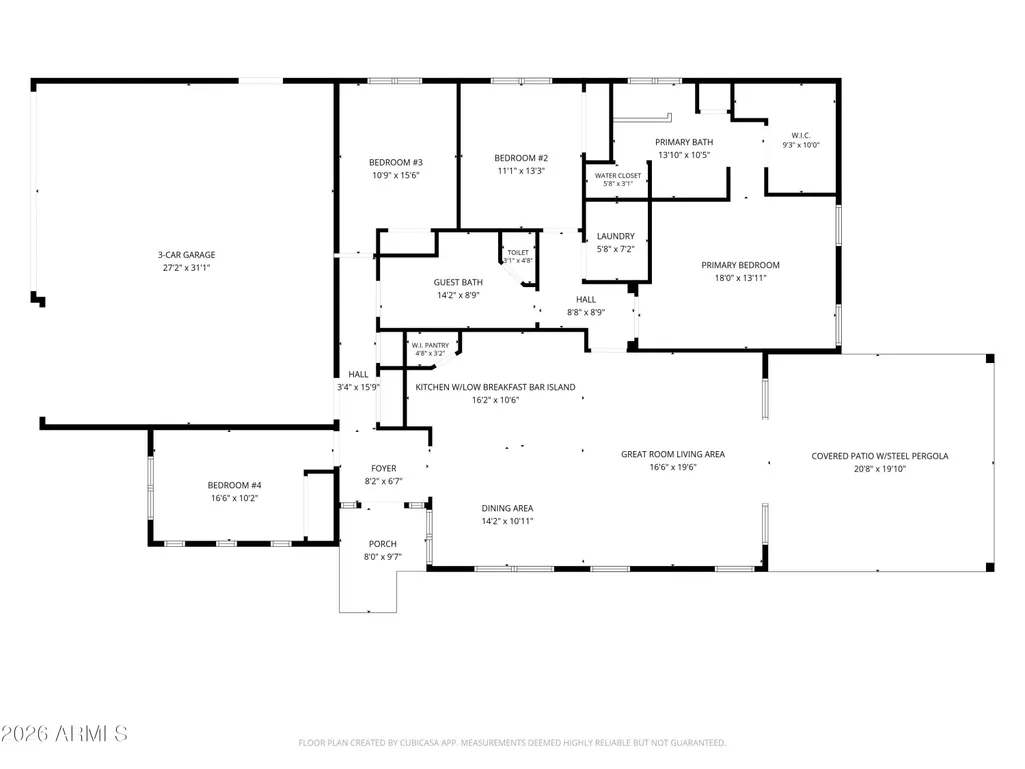
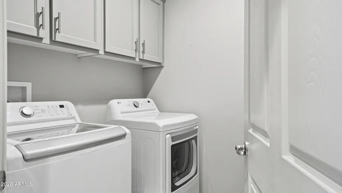
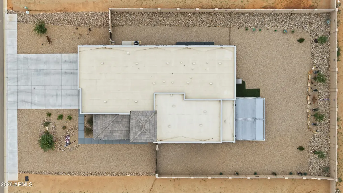
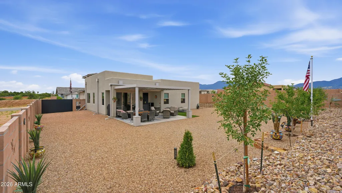
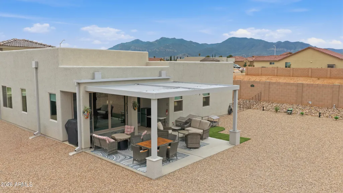
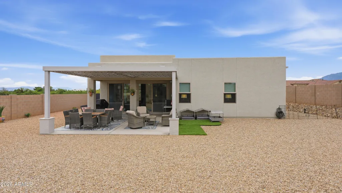
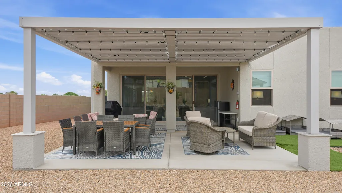
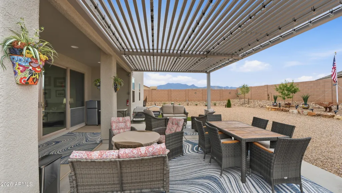
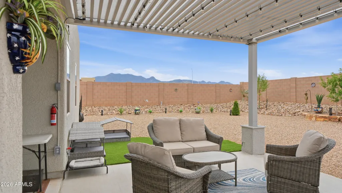
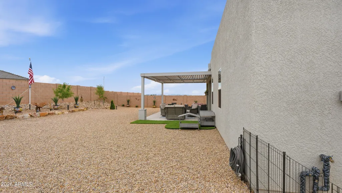
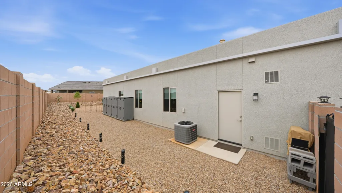
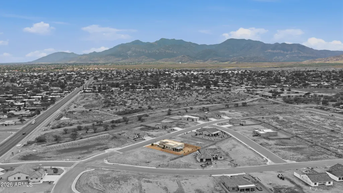
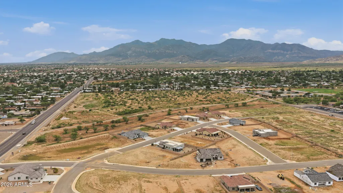
Stunning Semi-Custom Home on Larger Lot in Town, Close to Everything!!! 4/2/3 Home has 2,051SF boasting an amazing amount of additional upgrades...Kitchen with Granite, Stainless Steel Appliances, Cabinet Pull-outs and Soft Close, a HUGE Island that seats 4 comfortably to gather and enjoy, Corner Walk-in Pantry...Great Room concept living w/10' Movable Wall of Windows/Sliding Glass Doors to your Custom-Designed and newly installed 15x20' Covered Patio w/Steel Pergola and Very Cool Lighting where you can relax and enjoy your Huachuca Mountain Views...Modern Rain Gutters/Downspouts...Telescoping Flagpoles in front and back, Patio Sail Shade, and so much more, plus A/C in Garage too!!! 4 BRs for your family or Office/Craft/Den....your choice!!! Comfortable living everywhere you turn!!! AMENITIES/UPGRADES/IMPROVEMENTS GORGEOUS LANDSCAPE & Patio...Front looks like a Model Home with lovely Landscaping and Newly-painted walkway to your gorgeous Front Entrance; New 15x20 Concrete Patio with New 15x20 Steel Pergola with Lights; New additional electrical outlets on Patio conveniently located; 4 New outdoor-rated Storage Sheds; Newly-raised exterior block walls for additional privacy; New High-End Flagpoles in Front & Back; New Irrigation Control Box; New Taylor Made Gutters and Downspouts; New Double-Steel Gates for easy Backyard Access; New exterior Solar Lights on Gate Columns; 4 New Trees in backyard; Landscape newly-updated for improved drainage; and plenty of room to add your own style!!! INTERIOR...New LVT Flooring in Bedrooms/Closets (NO Carpet); New Ceiling Fans with Lights in all 4 Bedrooms, Great Room, and New Chandelier in Dining Area; New Custom Blinds in all rooms throughout home; New Full-length curtains in Great Room on Window Wall to Patio; New Screen Protectors on Patio Screen Doors; New Screens on all Windows; New Roll-Out Drawers in Kitchen Base Cabinets; New Sink Protector Racks in Kitchen Sinks; New Air-Switch on Garbage Disposal; New Highline Toilets in Both Bathrooms; New Tile Floor in Primary Walk-in Shower; New Solid Door Stops on all Doors throughout home; New Shelving in Laundry... GARAGE...New Free-Standing and Wall Cabinets in Garage; Newly-added additional Garage Lighting; Newly-installed A/C in garage; new-installed insulation above garage ceiling; new garage door seals on both doors; New exhaust fan; New Laundry/Wash-Out Utility Tub in Garage... Former SPEC Home built in 2023; bought in late 2025 by current and only owners, and only gently lived in for 9 months while upgrading with these amenities...all Builder's Warranties are still in effect and transferable!!! Upgraded & TASTEFUL TOUCHES THROUGHOUT THE ENTIRE PROPERTY TO MAKE IT ONE-OF-A-KIND & even more custom!!!
| Elementary School | Middle School | High School |
|---|---|---|
| Town & Country Elementary School | Joyce Clark Middle School | Buena High School |
| Price History | |
|---|---|
| 7/17/2026 | Listed $659,900 |
| 8/13/2026 | 4$634,900 |
General Features
| Sewer | Sewer in & Cnctd,Public Sewer |
|---|---|
| Heating | Forced Air,ENERGY STAR Qualified Equipment,Natural Gas |
| Cooling | Central Air,Ceiling Fan(s),ENERGY STAR Qualified Equipment,Programmable Thmstat |
| Possession | Close Of Escrow |
| Roof | Reflective Coating,Tile,Built-Up |
| HOA Fee | 120.0 |
| Garage Spaces | 3.0 |
| Association Fee Includes | Street Maint |
| Architectural Style | Ranch |
| Construction Materials | Stucco,Wood Frame,Painted |
| Year Built | 2023 |
| View | Panoramic,Mountain(s) |
| Township | 22 |
| Property Subtype | Single Family Residence |
| Tax Year | 2025 |
| Ownership | Fee Simple |
| Community Features | Biking/Walking Path |
| Accessibility | Lever Handles,Bath Lever Faucets,Bath Grab Bars,Accessible Closets |
| Assoc Fee Paid Per | Annually |
| County | Cochise |
| New Construction | No |
| Property Type | Residential |
| HOA | Yes |
| Attached Garage | No |
| Subdivision Name | CANADA VISTA |
| Possible Use | Ranch |
| Green Water Conservation | Low-Flow Fixtures,Recirculation Pump |
| Other Structures | Shed(s) |
| Special Listing Conditions | N/A |
| Status | Active |
| Directions | Coronado to Middle Creek,go WEST to STOP,go South on Early Spring Lane to 2nd property on right... |
| High School | Buena High School |
| City | Sierra Vista |
| Disclosures | Seller Discl Avail |
| Association Name | Canada Vista |
| High School District | Sierra Vista Unified District |
| Open Parking Spaces | 4.0 |
| Lot Size Units | Square Feet |
| Lot Size Square Feet | 11995.0 |
| Carport Spaces | 0.0 |
| Carport Y/N | No |
| Spa Features | None |
| Elementary School | Town & Country Elementary School |
| Property Attached Y/N | No |
| Land Lease Y/N | No |
| Tax Annual Amount | 1007.0 |
| Home Warranty Y/N | Yes |
| Middle/Junior High School | Joyce Clark Middle School |
| Lease Renewal Y/N | No |
| Lease Considered Y/N | No |
| Rent Control Y/N | No |
| Builder Name | RL Workman |
| Standard Status | Active |
| Occupancy Type | Vacant |
| Elementary School District | Sierra Vista Unified District |
| Tax Lot | 26 |
| MobileHomeRemainsYN | No |
| New Financing: Conventional | True |
| Senior Community | No |
| New Financing: FHA | True |
| Ttl Monthly Fee Equiv | 10.0 |
| New Financing Cash | True |
| New Financing: VA | True |
Interior Features
| Interior Amenities | Walk-in Pantry,High Speed Internet,Granite Counters,Double Vanity,Breakfast Bar,No Interior Steps,Kitchen Island,Pantry,3/4 Bath Master Bdrm |
|---|---|
| Flooring | Other,Tile |
| Total Stories | 1 |
| Air Conditioning Y/N | Yes |
| Heating Y/N | Yes |
| Window Features | Low-Emissivity Windows,Dual Pane,ENERGY STAR Qualified Windows |
| Fireplace Y/N | No |
| Laundry Features | Inside,Engy Star (See Rmks) |
| Total Bedrooms | 4 |
| LivingAreaSource | Assessor |
| Total Baths | 2 |
| Bedrooms Possible | 4 |
| Other_sp_Rooms_co_Great_sp_Room | True |
| Built-in Microwave | True |
| Gas Stub for Range | True |
| Kitchen Island | True |
| Pantry | True |
| Walk-in Pantry | True |
Exterior Features
| Exterior Amenities | Rain Gutters,Private Yard,Storage |
|---|---|
| Fencing | Back Yard,Block,Wrought Iron |
| Parking Features | Attached Garage,RV Access/Parking,RV Gated,Garage Door Opener,Extended Length Garage,Attch'd Gar Cabinets,Over Height Garage,Golf Cart Garage |
| Lot Features | North/South Exposure,Gravel/Stone Front,Gravel/Stone Back |
| Water Source | Pvt Water Company |
| Lot Size Area | 11995.0 |
| Spa | No |
| Lot Size Acres | 0.28 |
| Road Surface Type | Paved |
| Lot Size Source | Assessor |
| Waterfront Y/N | No |
| Covered Spaces | 3.0 |
| Crops Included Y/N | No |
| Road Responsibility | City Maintained Road |
| Horse Y/N | No |
| Irrigation Water Rights Y/N | No |
Amenities
- Foreclosure
- Views
- Short Sale
- New Construction
- Adult 55+
- Lease To Own
- No HOA Fees
- Furnished
- Primary On Main
- Air Conditioning
- Seller Finance
- Green
- Fixer Upper
- Horse
- Golf
- Fireplace
- Deck
- Garage
- Basement
- Pool
Property vs Single Family Average in 85635
Price
Taxes
Year Built
Visits
 © 2026 Arizona Regional Multiple Listing Service, Inc. All rights reserved. All information should be verified by the recipient and none is guaranteed as accurate by ARMLS. Information deemed to be reliable but not guaranteed. Listing broker has attempted to offer accurate data, but buyers are advised to confirm all items. Only IDX residential listings are displayed on this site. The information being provided is for consumers' personal, non-commercial use and may not be used for any purpose
