
Price Reduction - Eco Friendly - Adult 55+
Address
17908 W Hiddenview Drive, Goodyear, AZ
Price
$ 424,900
Property Attributes
- MLS#7055430
- TypeSingle Family
- Listing Status Active
- CountyMARICOPA
- CityGoodyear
- NeighborhoodCANTAMIA PARCELS 32 THRU 34 REPLAT Subdivision
- Zip85338
- StyleResidential
- Year Built2020
- Taxes$ 2030
- Price$ 424,900
- Bedrooms2
- Full Bathrooms2
- Half Bathrooms0
- Sqr Footage1616
- Lot Size0.12 Acres
Data Source:
Arizona Regional MLS (ARMLSN)
Property Description
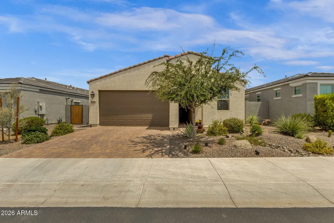
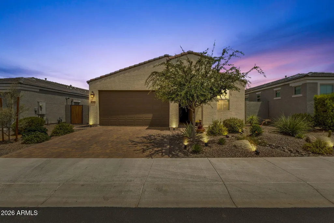
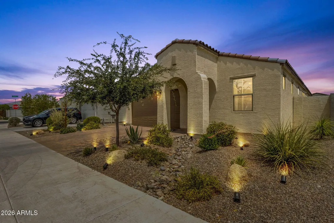
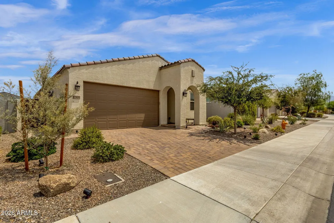
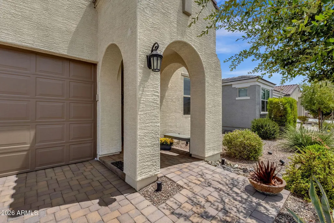
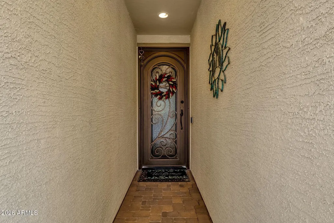
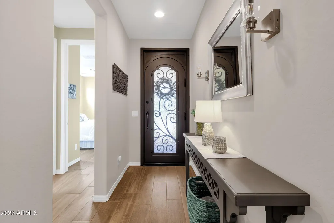
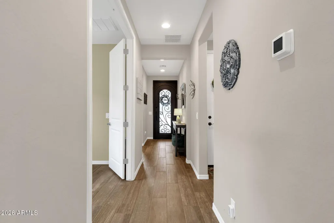
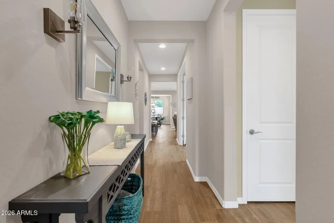
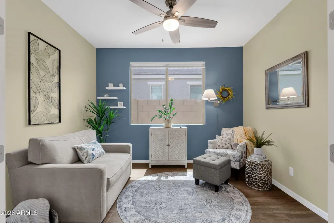
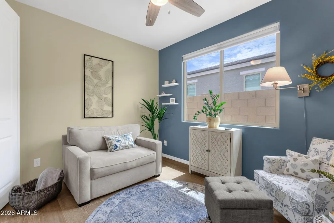
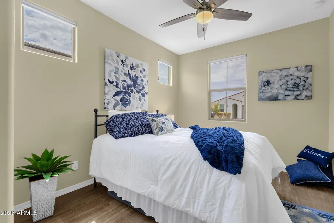
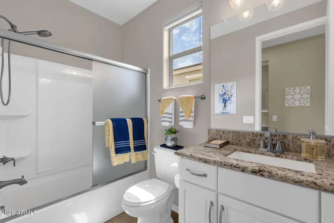
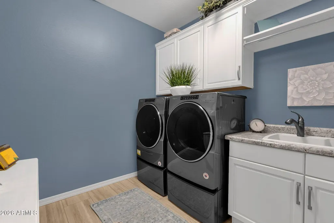
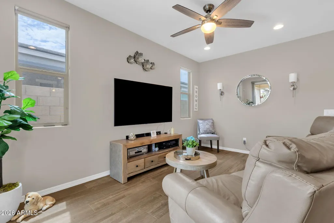
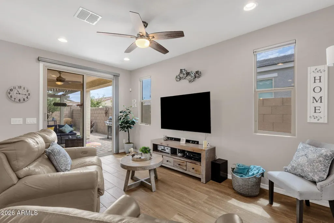
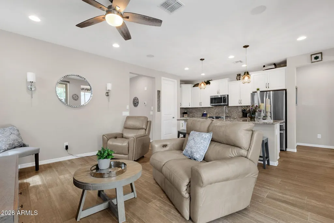
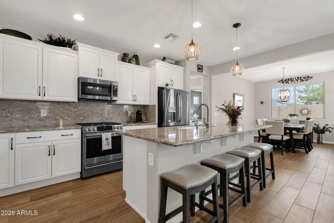
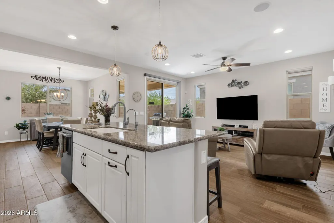
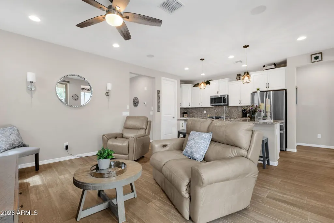
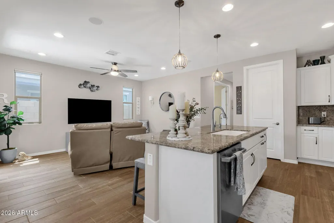
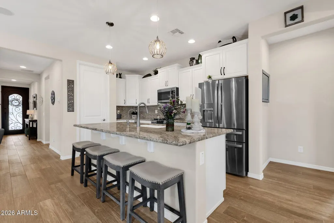
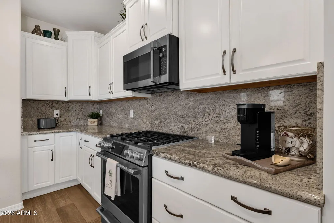
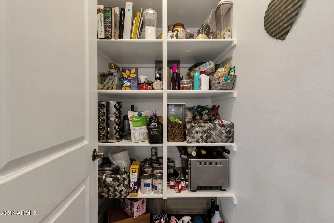
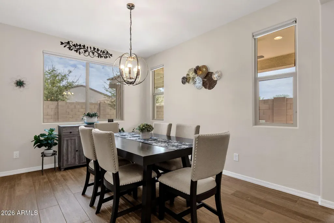
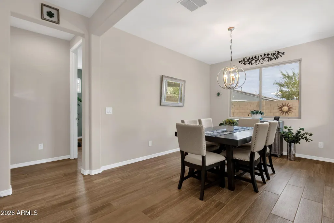
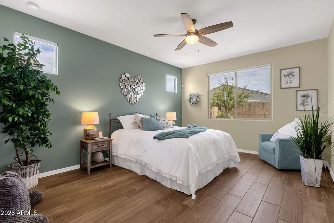
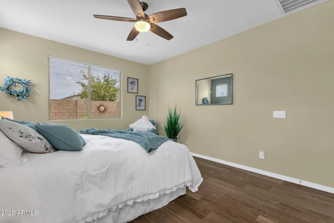
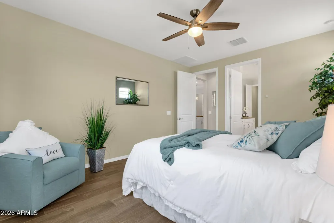
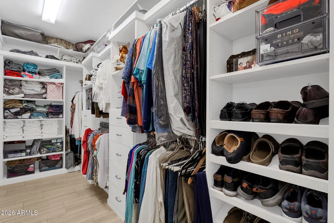
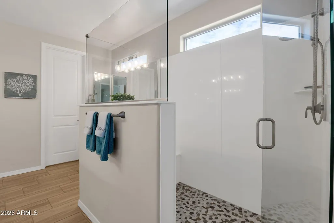
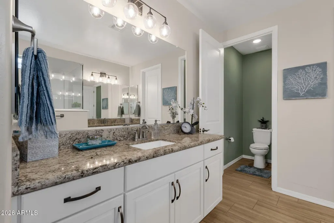
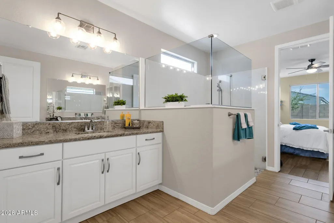
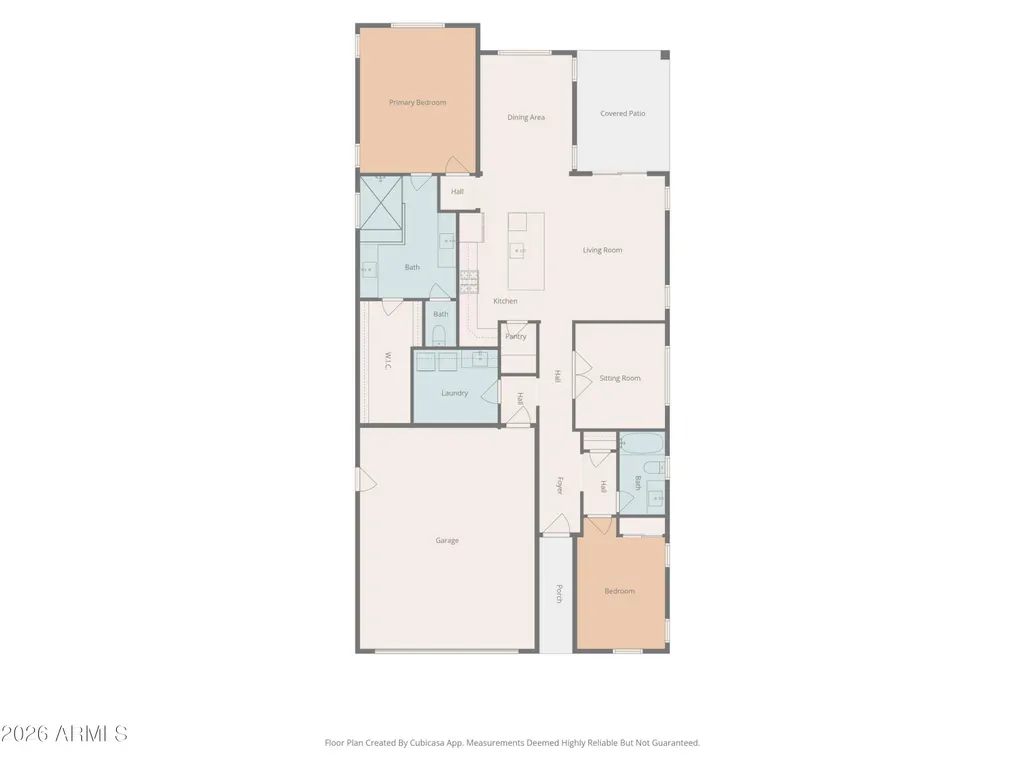
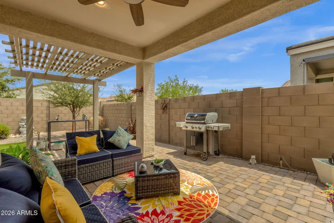
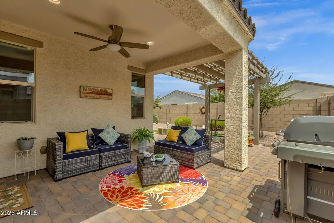
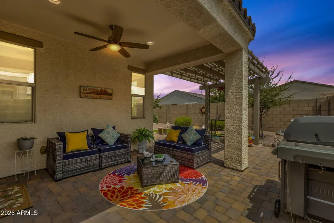
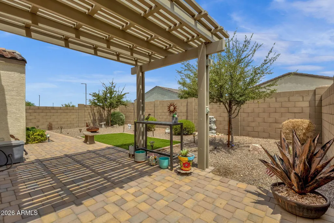
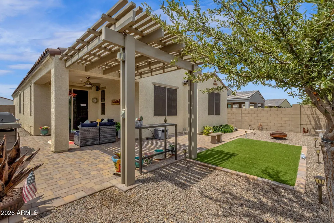
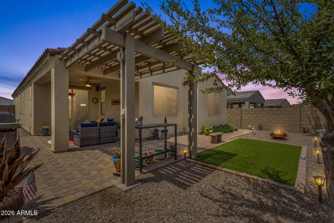
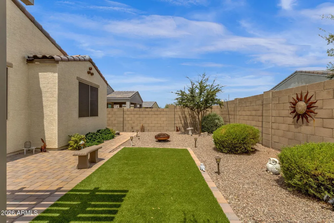
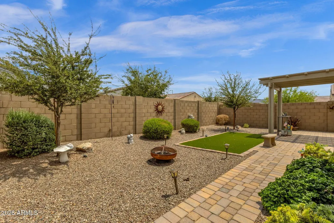
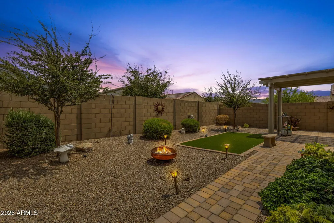
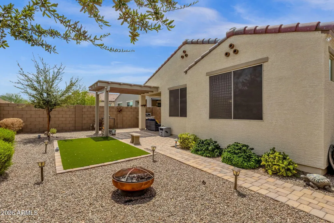
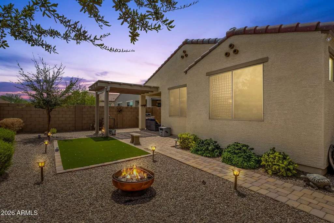
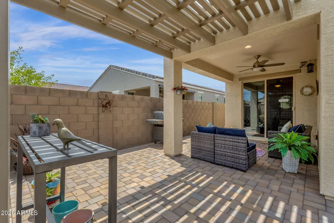
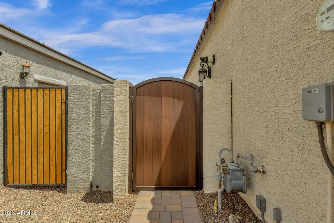
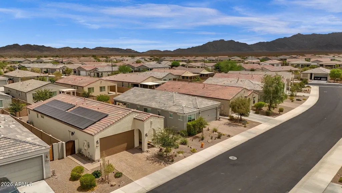
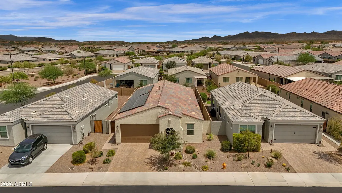
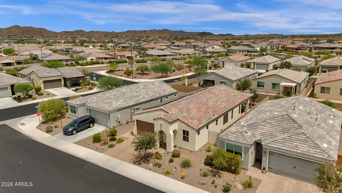
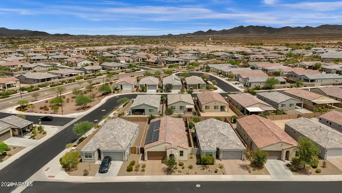
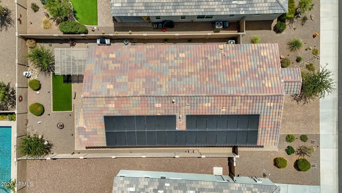
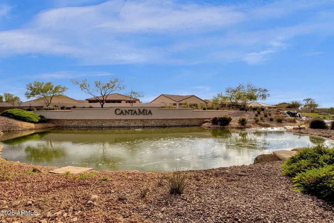
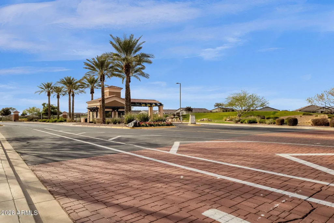
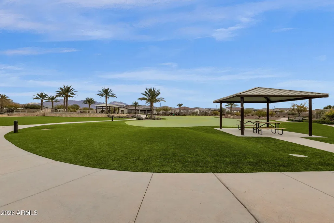
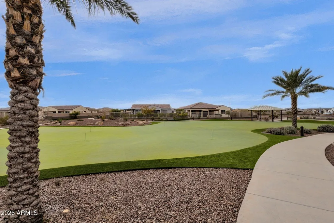
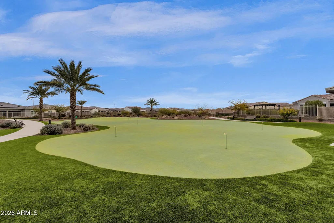
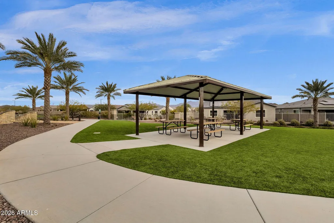
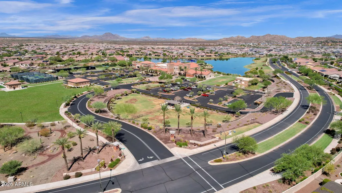
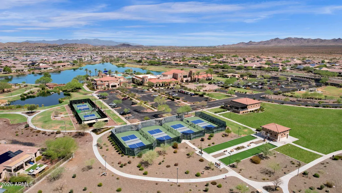
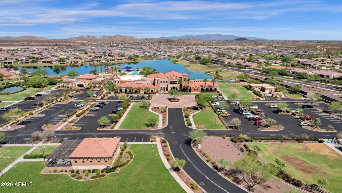
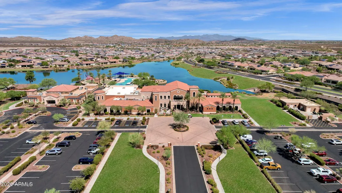
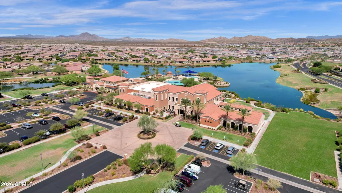
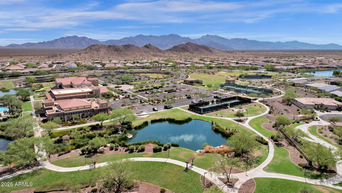
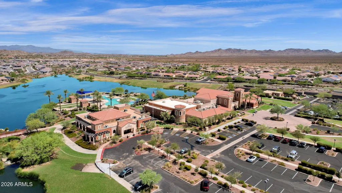
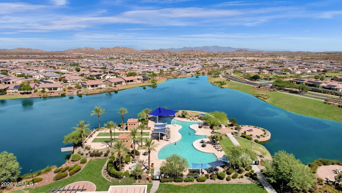
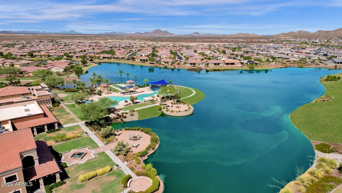
Experience the perfect blend of comfort, efficiency, and resort-inspired living in the award-winning 55+ community of CantaMia. Built in 2020 by Taylor Morrison, this beautifully maintained residence feels like new and is enhanced by the added value of owned solar, delivering energy efficiency and long-term savings. The popular 1616 square foot Sonata floor plan showcases a desirable split-bedroom design with two spacious bedrooms and a versatile flex room, perfect for a home office, hobby space, or additional sitting area. First impressions matter, and this home delivers. A charming arched entry, inviting walkway, and custom iron security door create a warm and welcoming entrance, while the desirable north-facing backyard offers the ideal setting to enjoy Arizona's beautiful weather Thoughtfully positioned at the front of the home, the bright guest suite enjoys abundant natural light and is conveniently served by a full hall bathroom just steps away, creating a comfortable retreat for family and friends. At the heart of the home, the well appointed kitchen is designed to bring everyone together. Staggered white cabinetry, granite countertops complemented by a full-height backsplash, a spacious center island with seating, a designated pantry, and a gas range create a space that's as functional as it is stylish. Just beyond, the generous dining area provides the perfect setting for everything from casual mornings to dinner with friends, while the kitchen flows effortlessly into the expansive great room, creating an open and inviting space ideal for everyday living and entertaining. Tucked away for privacy, the spacious primary suite offers a peaceful retreat. The spa-inspired ensuite features separate dual vanities, an oversized walk-in shower, and a generous walk-in closet. Adding to the home's functional design, a centrally located flex room sits behind double doors, offering versatility. Whether you envision a home office, library, fitness room, hobby space, or media lounge, this adaptable room is ready to fit your lifestyle. Rounding out the home, let's make laundry day a little brighter. This cheerful laundry room features abundant cabinetry, a utility sink, and plenty of storage. Every turn reveals another thoughtful detail. Wood-look tile flooring creates a seamless foundation throughout the home--not a stitch of carpet can be found--while designer paint tones, upgraded lighting, and coordinated window treatments bring warmth, style, and continuity to every space. Even the two-car garage shines, finished with epoxy flooring, a water softener, and the same meticulous care evident throughout the home. The thoughtfully designed north-facing backyard invites you to enjoy Arizona living at its best. An extended aluminum pergola expands the covered patio, creating an inviting outdoor living space ideal for morning coffee, afternoon shade, or evenings with friends. Extensive pavers, the perfect amount of artificial turf, and a spacious side yard strike the ideal balance of beauty and low-maintenance living. Life in CantaMia is not just about a beautiful home--it's about embracing an active, resort-inspired lifestyle. Residents enjoy exceptional amenities including a state-of-the-art fitness center, resort-style pool and spa, pickleball and tennis courts, scenic walking trails, a vibrant social calendar, lakes, parks, and the beautiful CantaMia Village Center where neighbors become friends. Whether your day includes morning fitness classes, an afternoon by the pool, or an evening gathering with friends, every day feels like a getaway. This is more than a home...it's a lifestyle you'll love coming home to.
| Elementary School | Middle School | High School |
|---|---|---|
| Adult Elementary School | Adult Middle School | Adult High School |
| Price History | |
|---|---|
| 7/17/2026 | Listed $435,000 |
| 8/21/2026 | 3$424,900 |
General Features
| Sewer | Public Sewer |
|---|---|
| Heating | Natural Gas |
| Cooling | Central Air,Ceiling Fan(s),Programmable Thmstat |
| Possession | By Agreement |
| Roof | Tile |
| HOA Fee | 265.0 |
| Garage Spaces | 2.0 |
| Association Fee Includes | Maintenance Grounds |
| Security Features | Security System Owned,Security Guard |
| Construction Materials | Stucco,Wood Frame,Painted |
| Year Built | 2020 |
| Township | 1S |
| Property Subtype | Single Family Residence |
| Tax Year | 2025 |
| Ownership | Fee Simple |
| Community Features | Pool,Racquetball,Pickleball,Lake,Gated,Community Spa Htd,Community Media Room,Guarded Entry,Tennis Court(s),Biking/Walking Path,Fitness Center |
| Assoc Fee Paid Per | Monthly |
| County | Maricopa |
| New Construction | No |
| Property Type | Residential |
| HOA | Yes |
| Attached Garage | No |
| Energy Efficient | Solar Panels |
| Subdivision Name | CANTAMIA PARCELS 32 THRU 34 REPLAT Subdivision |
| Special Listing Conditions | Age Restricted (See Remarks) |
| Status | Active |
| Directions | West onto W Tanglewood Dr. Go through guard gate. Turn right into W CantaMia Parkway S. Left onto S 178th Dr. Right onto W Hiddenview Dr. Home is on the right. |
| High School | Adult |
| City | Goodyear |
| Disclosures | Agency Discl Req,Seller Discl Avail |
| Association Name | CantaMia HOA |
| High School District | Adult |
| Open Parking Spaces | 2.0 |
| Lot Size Units | Square Feet |
| Lot Size Square Feet | 5082.0 |
| Carport Spaces | 0.0 |
| Carport Y/N | No |
| Spa Features | None |
| Elementary School | Adult |
| Property Attached Y/N | No |
| Land Lease Y/N | No |
| Tax Annual Amount | 2030.64 |
| Home Warranty Y/N | No |
| Current Financing | Private,Non Assumable |
| Middle/Junior High School | Adult |
| Lease Renewal Y/N | No |
| Lease Considered Y/N | No |
| Rent Control Y/N | No |
| AssociationName2 | Estrella Master Asso |
| Builder Name | Taylor Morrison |
| Standard Status | Active |
| Occupancy Type | Owner |
| Elementary School District | Adult |
| Tax Lot | 24 |
| MobileHomeRemainsYN | No |
| New Financing: Conventional | True |
| Senior Community | Yes |
| New Financing: FHA | True |
| Ttl Monthly Fee Equiv | 348.0 |
| New Financing Cash | True |
| New Financing: VA | True |
Interior Features
| Interior Amenities | High Speed Internet,Granite Counters,Double Vanity,No Interior Steps,Kitchen Island,Pantry,3/4 Bath Master Bdrm |
|---|---|
| Flooring | Tile |
| Total Stories | 1 |
| Air Conditioning Y/N | Yes |
| Heating Y/N | Yes |
| Window Features | Solar Screens,Dual Pane,Tinted Windows |
| Fireplace Y/N | No |
| Laundry Features | Inside |
| Total Bedrooms | 2 |
| LivingAreaSource | Assessor |
| Total Baths | 2 |
| Bedrooms Possible | 3 |
| Other_sp_Rooms_co_Great_sp_Room | True |
| Built-in Microwave | True |
| Gas Stub for Range | True |
| Kitchen Island | True |
| Pantry | True |
| Reverse Osmosis | True |
Exterior Features
| Model | Sonata |
|---|---|
| Fencing | Block |
| Parking Features | Attached Garage,Garage Door Opener |
| Lot Features | North/South Exposure,Sprinklers In Rear,Sprinklers In Front,Desert Front,Synthetic Grass Back,Auto Timer H2O Front,Auto Timer H2O Back |
| Water Source | City Water |
| Lot Size Area | 5082.0 |
| Spa | No |
| Lot Size Acres | 0.12 |
| Lot Size Source | Assessor |
| Waterfront Y/N | No |
| Covered Spaces | 2.0 |
| Crops Included Y/N | No |
| Horse Y/N | No |
| Irrigation Water Rights Y/N | No |
Amenities
- Foreclosure
- Views
- Short Sale
- New Construction
- Adult 55+
- Lease To Own
- No HOA Fees
- Furnished
- Primary On Main
- Air Conditioning
- Seller Finance
- Green
- Fixer Upper
- Horse
- Golf
- Fireplace
- Deck
- Garage
- Basement
- Pool
Property vs Single Family Average in 85338
Price
Taxes
Year Built
Visits
 © 2026 Arizona Regional Multiple Listing Service, Inc. All rights reserved. All information should be verified by the recipient and none is guaranteed as accurate by ARMLS. Information deemed to be reliable but not guaranteed. Listing broker has attempted to offer accurate data, but buyers are advised to confirm all items. Only IDX residential listings are displayed on this site. The information being provided is for consumers' personal, non-commercial use and may not be used for any purpose
