
Open House Sun, Sep 13th 11:00 AM - 1:00 PM - Price Reduction - Golf Course
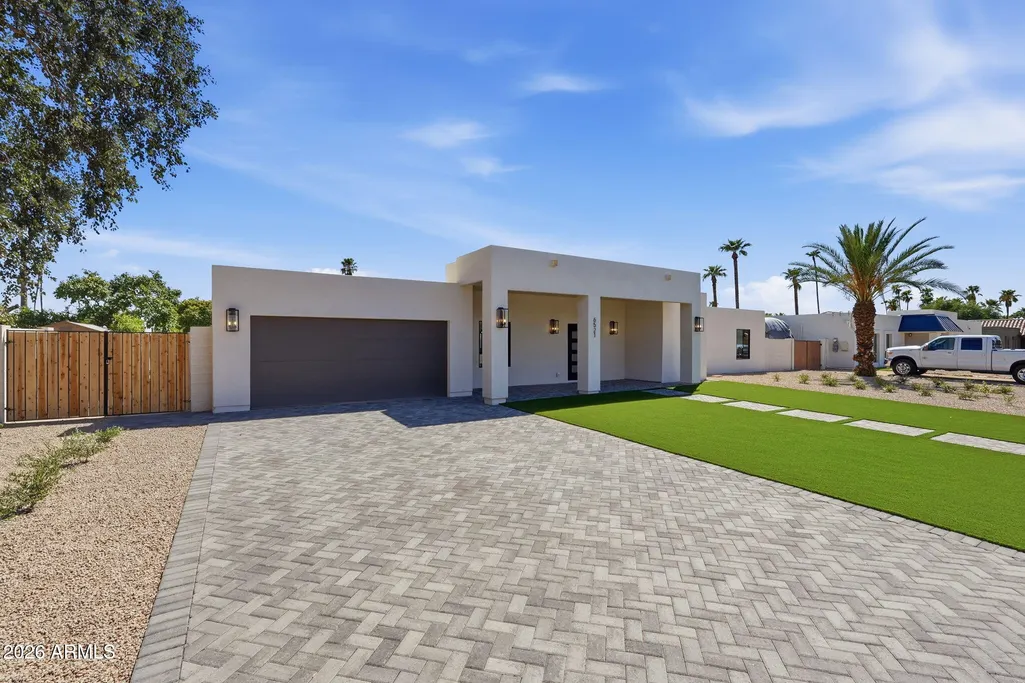
Address
6521 E Sharon Drive, Scottsdale, AZ
Price
$ 1,639,999
Property Attributes
- MLS#7065438
- TypeSingle Family
- Listing Status Active
- CountyMARICOPA
- CityScottsdale
- NeighborhoodRASKIN EST 2 LTS 1-360 - 367-402 - 415-450 - 463-4
- Zip85254
- StyleResidential
- Year Built1976
- Taxes$ 3268
- Price$ 1,639,999
- Bedrooms4
- Full Bathrooms4
- Half Bathrooms0
- Sqr Footage2688
- Lot Size0.24 Acres
Data Source:
Arizona Regional MLS (ARMLSN)
Property Description
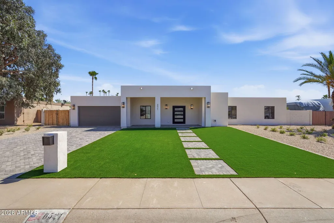
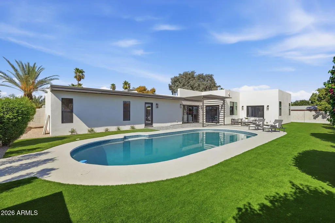
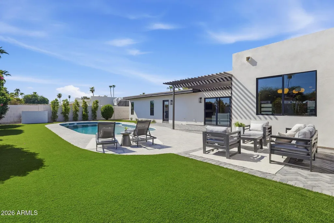
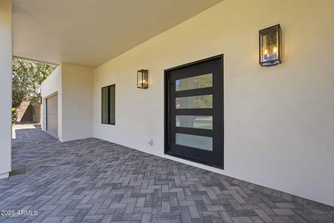
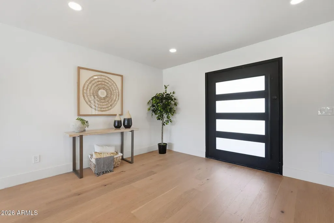
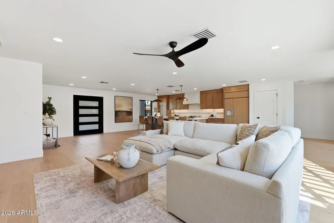
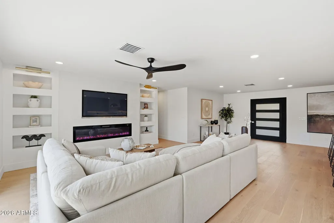
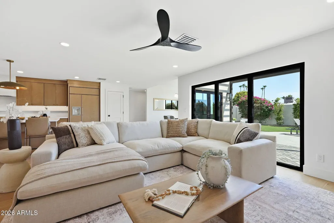
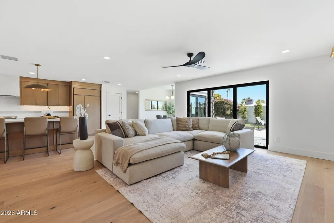
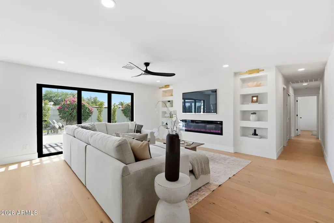
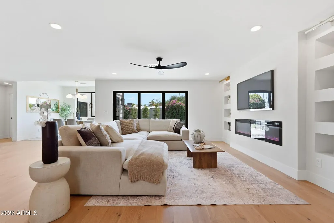
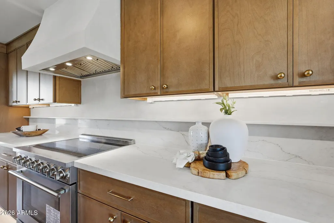
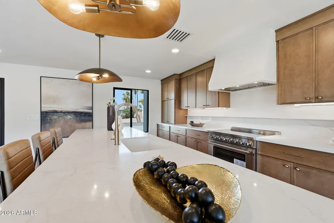
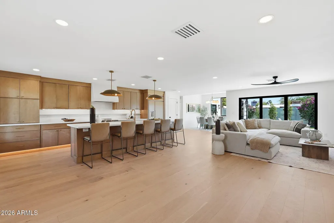
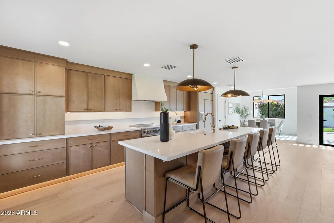
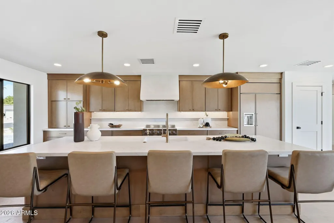
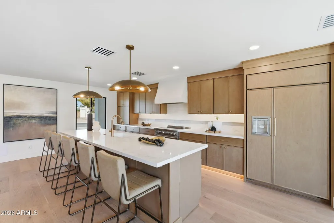
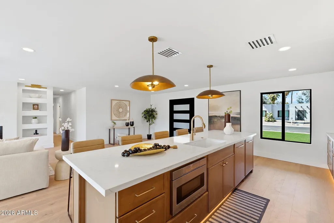
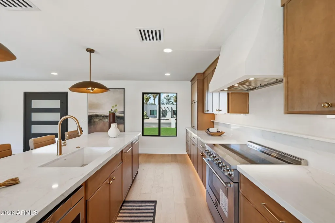
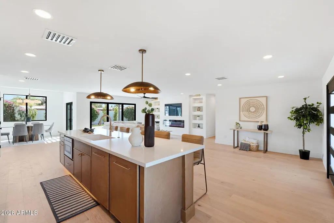
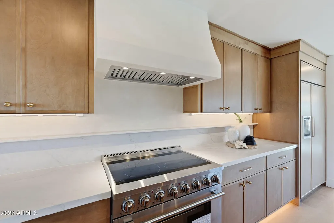
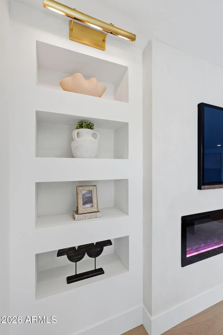
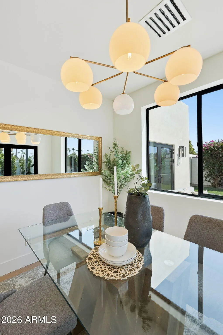
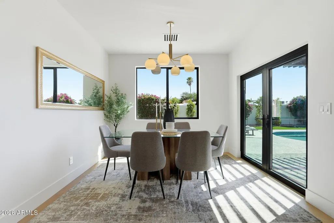
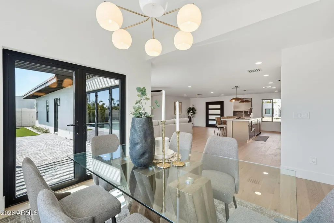
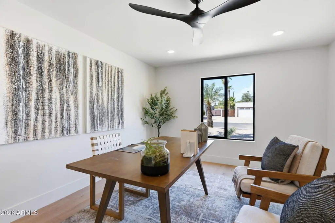
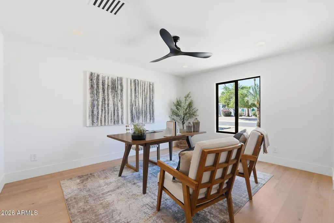
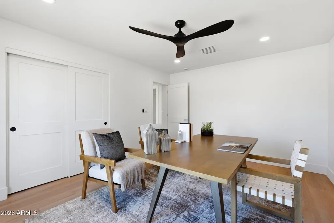
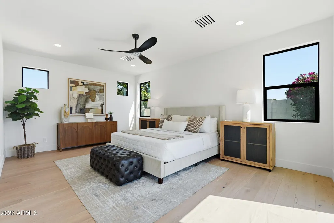
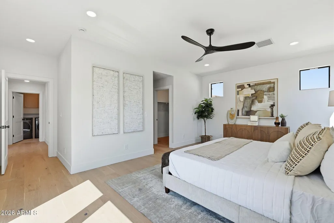
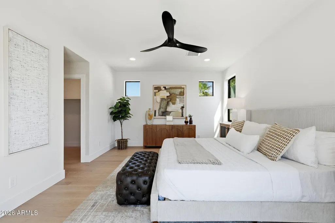
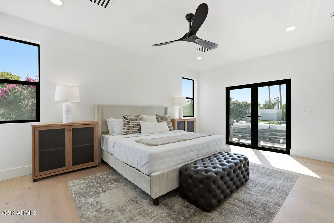
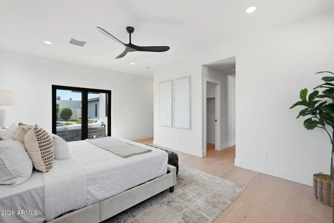
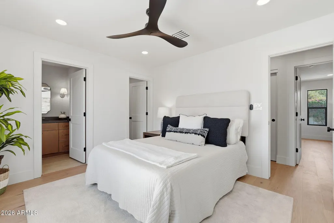
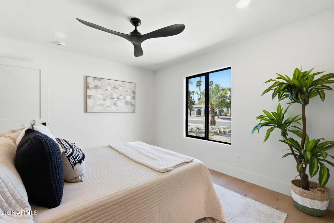
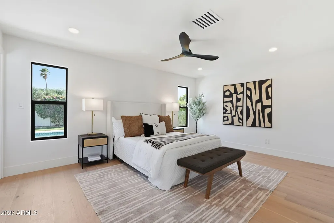
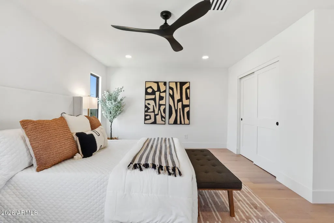
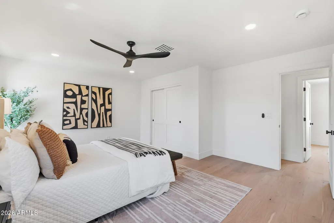
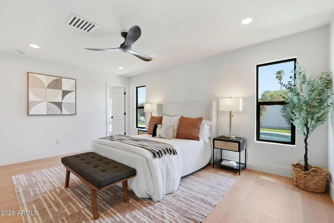
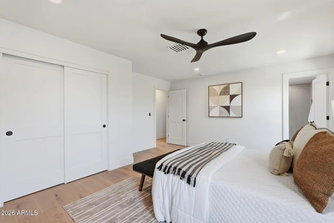
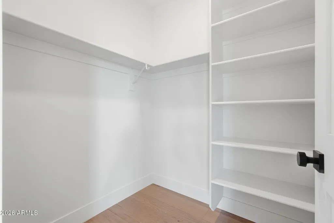
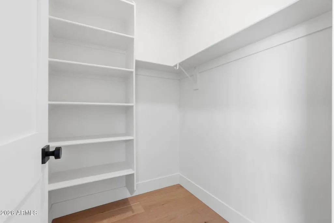
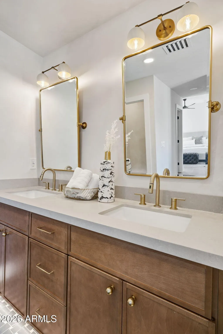
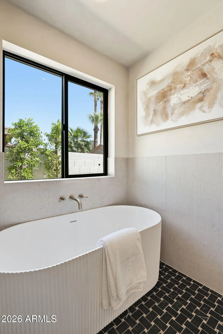
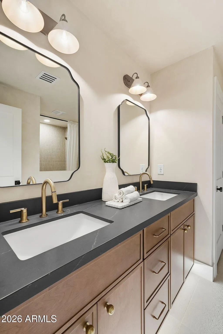
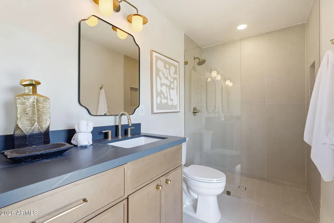
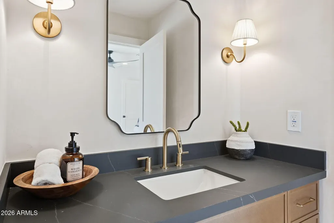
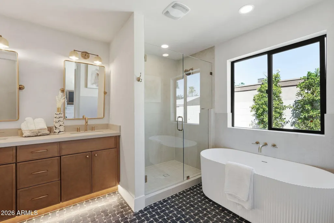
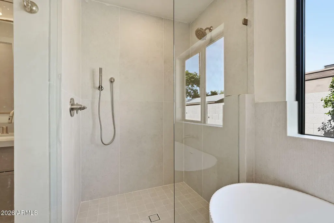
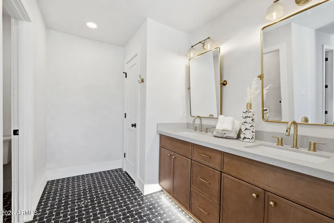
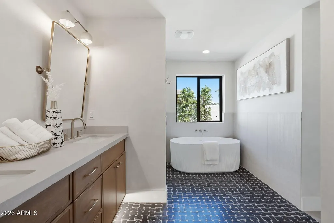
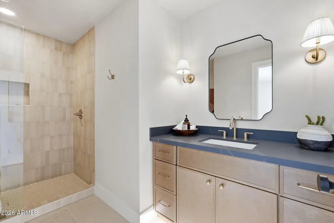
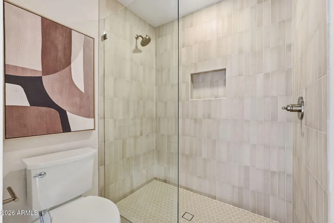
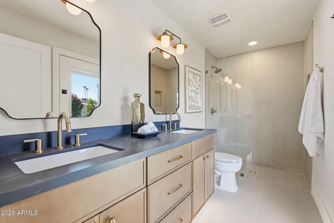
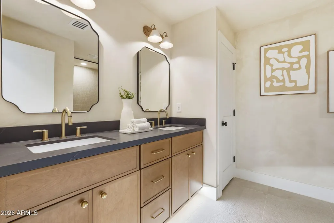
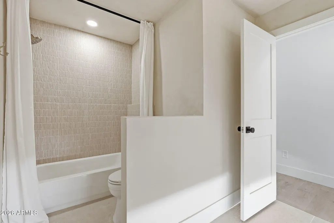
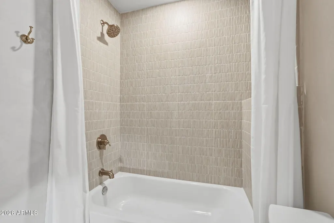
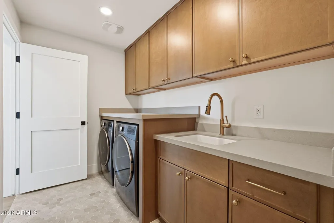
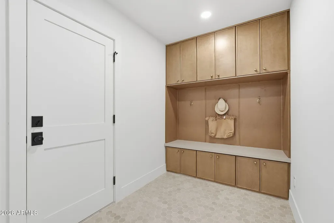
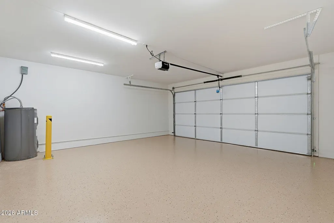
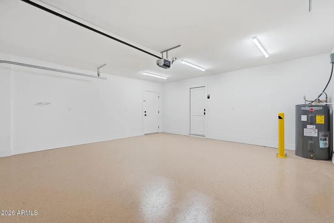
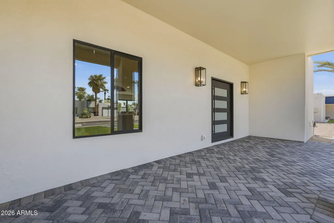
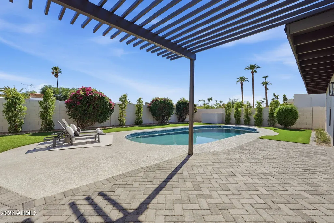
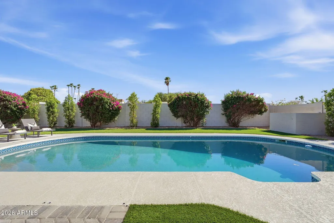
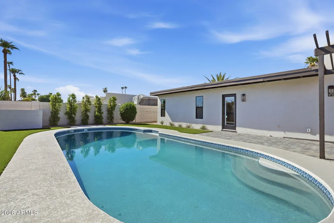
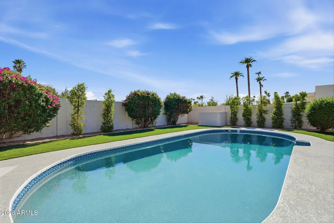
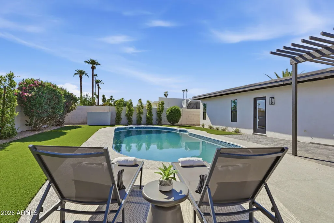
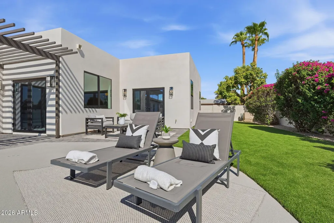
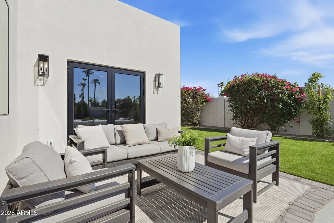
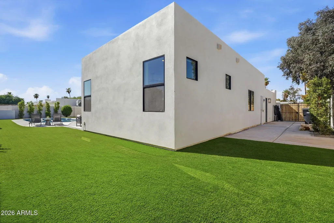
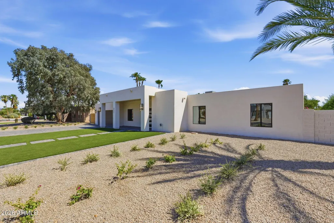
Located in the highly sought-after 85254 ''Magic Zip Code,'' this extensively renovated home combines warm, modern design with an exceptional Scottsdale location just minutes from Kierland Commons, Scottsdale Quarter, premier golf courses, highly rated schools, dining, shopping, and entertainment. Inside, the home has been completely reimagined with an elevated and cohesive finish package throughout. The open-concept living space is highlighted by a dramatic 12-foot bifold door, creating a seamless connection between indoor and outdoor living. New engineered hardwood flooring, Shaker-style interior doors, warm LED lighting, new baseboards, and all-new plumbing and lighting fixtures carry the design throughout the home. The kitchen features slim Shaker caramel cabinetry, quartz countertops, motion-sensor under-cabinet lighting, and a premium Monogram appliance package, including a 42-inch panel-ready refrigerator, two panel-ready dishwashers, and a 36-inch professional range. The bathrooms have been fully renovated with new ceramic shower tile, frameless shower glass, and Delta plumbing fixtures. The laundry and mudroom continue the same level of finish with quartz countertops, and the washer and dryer are included. The renovation extends well beyond cosmetic finishes, with a new AC unit and ductwork, all-new roof, new electrical panel, new stucco, new Milgard windows, all-new exterior doors, and new outlets, plugs, and switches throughout. A brand-new front entry door with frosted privacy glass completes the transformation. Outside, the property features all-new landscaping and turf, a new paver driveway, a brand-new garage door and motor, and an epoxy-finished garage floor. From the major systems to the cabinetry, flooring, fixtures, appliances, and exterior improvements, nearly every element of this home has been thoughtfully renewed. A truly comprehensive renovation offering the look and feel of a new home in the heart of one of Scottsdale's most desirable zip codes.
| Elementary School | Middle School | High School |
|---|---|---|
| Sandpiper Elementary School | Desert Shadows Middle School | Horizon High School |
| Price History | |
|---|---|
| 8/27/2026 | Listed $1,649,990 |
| 9/6/2026 | 1$1,649,980 |
| 9/9/2026 | 1$1,639,999 |
General Features
| Sewer | Public Sewer |
|---|---|
| Heating | Electric |
| Cooling | Central Air,Ceiling Fan(s) |
| Possession | Close Of Escrow |
| Roof | Foam |
| Garage Spaces | 2.0 |
| Association Fee Includes | No Fees |
| Pool Features | Outdoor |
| Construction Materials | Stucco,Wood Frame,Block |
| Year Built | 1976 |
| Electric | 220 Volts in Kitchen |
| Township | 3N |
| Property Subtype | Single Family Residence |
| Tax Year | 2025 |
| Ownership | Fee Simple |
| County | Maricopa |
| New Construction | No |
| Property Type | Residential |
| HOA | No |
| Attached Garage | No |
| Subdivision Name | RASKIN EST 2 LTS 1-360,367-402,415-450,463-480 |
| Special Listing Conditions | Owner/Agent |
| Status | Active |
| Directions | South on Either 65th or 66th to Sharon Dr. |
| High School | Horizon High School |
| City | Scottsdale |
| Disclosures | Agency Discl Req,Seller Discl Avail |
| High School District | Paradise Valley Unified District |
| Open Parking Spaces | 2.0 |
| Lot Size Units | Square Feet |
| Lot Size Square Feet | 10522.0 |
| Carport Spaces | 0.0 |
| Carport Y/N | No |
| Spa Features | None |
| Elementary School | Sandpiper Elementary School |
| Property Attached Y/N | No |
| Land Lease Y/N | No |
| Tax Annual Amount | 3268.0 |
| Home Warranty Y/N | No |
| Middle/Junior High School | Desert Shadows Middle School |
| Lease Renewal Y/N | No |
| Lease Considered Y/N | No |
| Rent Control Y/N | No |
| Builder Name | Unknown |
| Standard Status | Active |
| Occupancy Type | Vacant |
| Elementary School District | Paradise Valley Unified District |
| Tax Lot | 64 |
| MobileHomeRemainsYN | No |
| New Financing: Conventional | True |
| Senior Community | No |
| New Financing: FHA | True |
| Ttl Monthly Fee Equiv | 0.0 |
| New Financing Cash | True |
| New Financing: VA | True |
Interior Features
| Interior Amenities | Quartz Countertops,Double Vanity,9+ Flat Ceilings,Pantry,2 Master Baths,Full Bth Master Bdrm,Separate Shwr & Tub |
|---|---|
| Flooring | Tile,Wood |
| Total Stories | 1 |
| Air Conditioning Y/N | Yes |
| Heating Y/N | Yes |
| Window Features | Low-Emissivity Windows,Dual Pane |
| Fireplace Y/N | Yes |
| Total Bedrooms | 4 |
| LivingAreaSource | Assessor |
| Total Baths | 4 |
| Bedrooms Possible | 4 |
| Other_sp_Rooms_co_Family_sp_Room | True |
| Built-in Microwave | True |
| Pantry | True |
Exterior Features
| Fencing | Block |
|---|---|
| Parking Features | Attached Garage,RV Gate,Direct Access |
| Lot Features | Desert Front,Gravel/Stone Front,Synthetic Grass Frnt,Synthetic Grass Back |
| Water Source | City Water |
| Lot Size Area | 10522.0 |
| Spa | No |
| Lot Size Acres | 0.24 |
| Road Surface Type | Asphalt |
| Lot Size Source | Appraiser |
| Waterfront Y/N | No |
| Covered Spaces | 2.0 |
| Crops Included Y/N | No |
| Road Responsibility | City Maintained Road |
| Horse Y/N | No |
| Irrigation Water Rights Y/N | No |
Amenities
- Foreclosure
- Views
- Short Sale
- New Construction
- Adult 55+
- Lease To Own
- No HOA Fees
- Furnished
- Primary On Main
- Air Conditioning
- Seller Finance
- Green
- Fixer Upper
- Horse
- Golf
- Fireplace
- Deck
- Garage
- Basement
- Pool
Property vs Single Family Average in 85254
Price
Taxes
Year Built
Visits
 © 2026 Arizona Regional Multiple Listing Service, Inc. All rights reserved. All information should be verified by the recipient and none is guaranteed as accurate by ARMLS. Information deemed to be reliable but not guaranteed. Listing broker has attempted to offer accurate data, but buyers are advised to confirm all items. Only IDX residential listings are displayed on this site. The information being provided is for consumers' personal, non-commercial use and may not be used for any purpose
