
Views
Address
18014 N 50th Place, Scottsdale, AZ
Price
$ 1,289,000
Property Attributes
- MLS#7070735
- TypeSingle Family
- Listing Status Active
- CountyMARICOPA
- CityScottsdale
- NeighborhoodTRIPLE CROWN 2
- Zip85254
- StyleResidential
- Year Built1997
- Taxes$ 4057
- Price$ 1,289,000
- Bedrooms4
- Full Bathrooms3
- Half Bathrooms0
- Sqr Footage2713
- Lot Size0.26 Acres
Data Source:
Arizona Regional MLS (ARMLSN)
Property Description
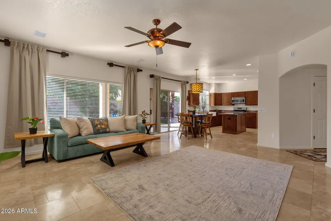
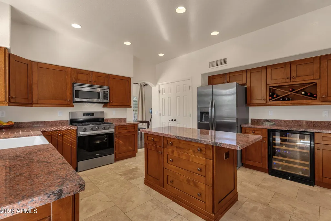
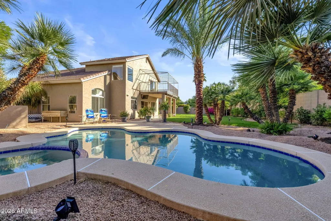
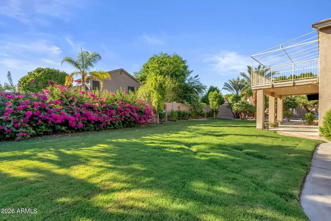
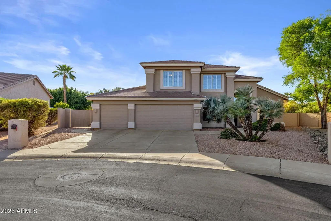
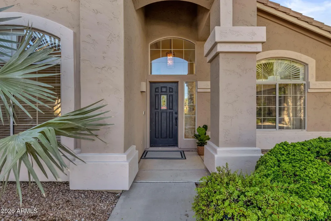
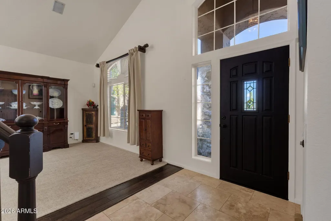
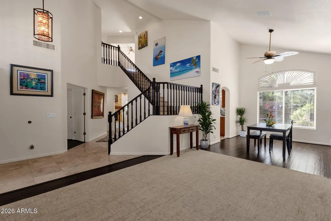
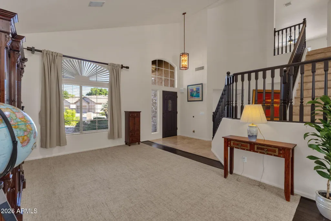
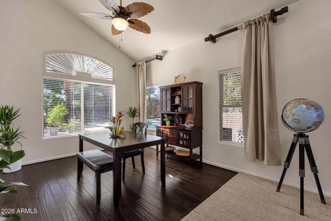
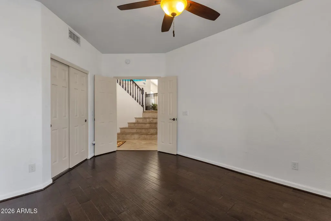
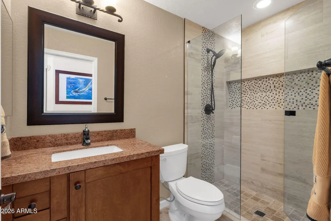
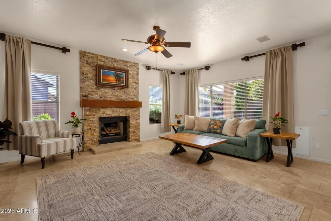
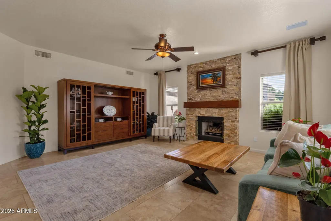
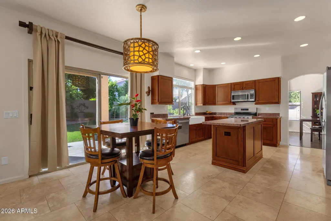
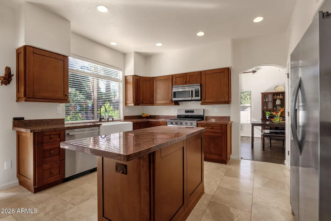
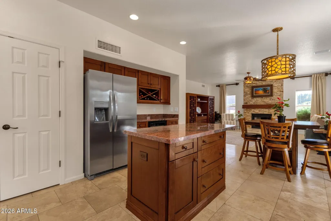
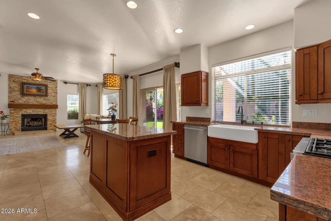
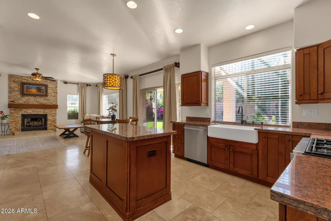
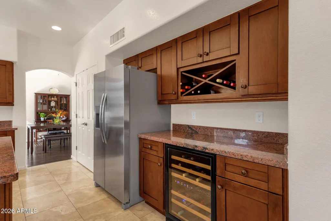
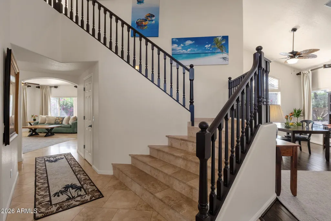
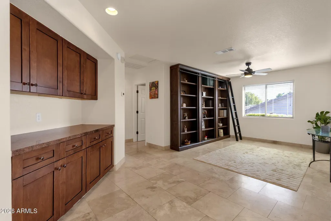
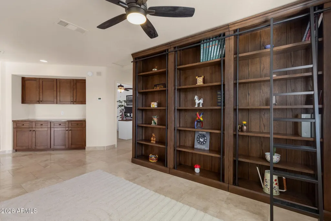
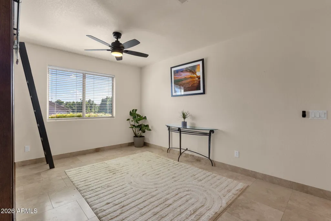
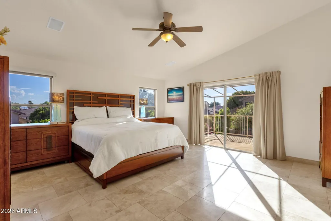
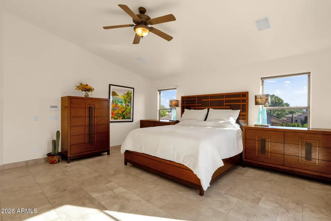
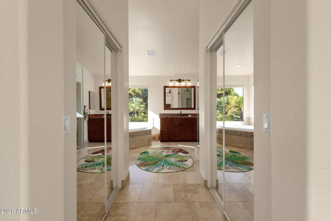
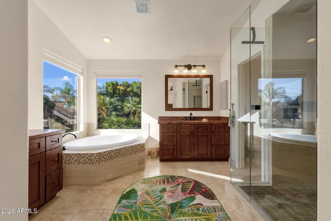
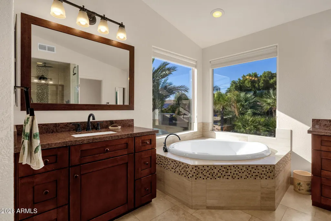
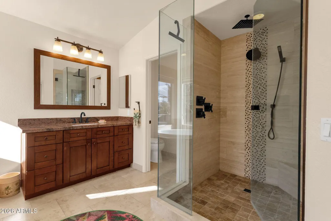
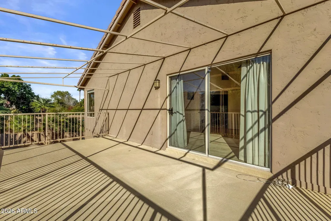
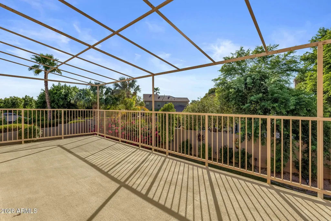
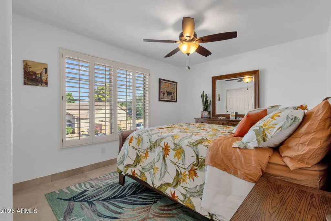
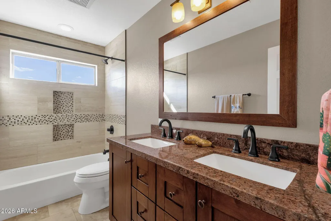
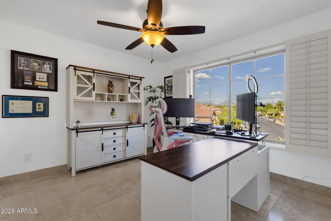
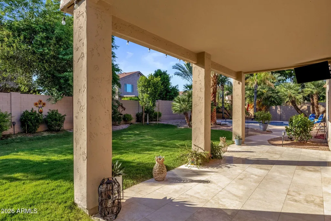
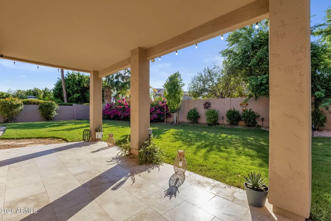
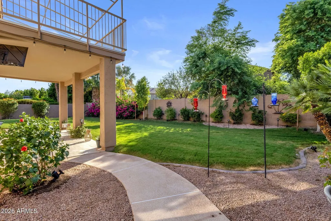
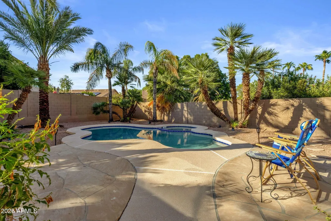
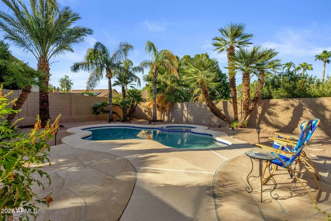
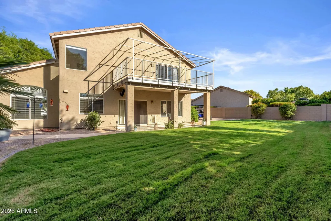
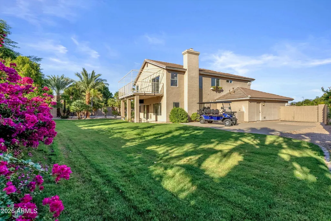
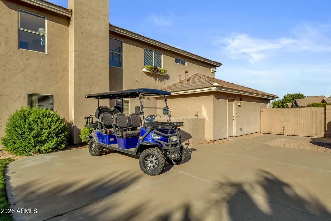
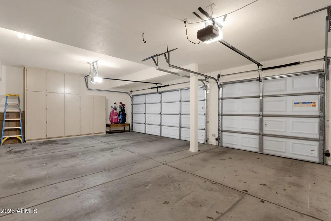
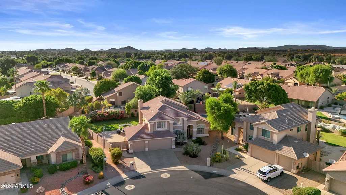
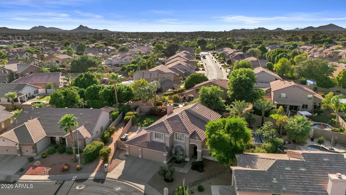
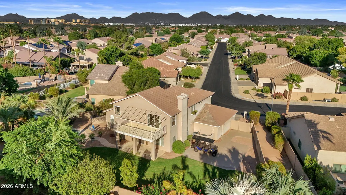
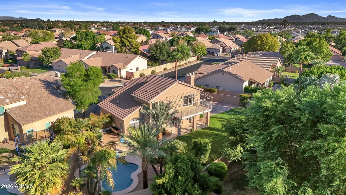
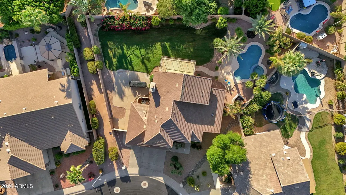
Welcome home to one of Scottsdale's most sought-after addresses, nestled in the heart of the famous Magic Zip Code. This 4-bedroom + loft, 3-bathroom two-story home offers 2,713 sq. ft. of thoughtfully designed living space, built for the way you actually want to live - entertaining, relaxing, and everything in between. From the moment you arrive, over $27,000+ in mature palm trees and lush landscaping set the tone for the beauty found throughout. A grand entry with soaring vaulted ceilings welcomes you home, opening into a front great room and formal dining space brightened by a skylight. The living room sits just off the kitchen and is anchored by a cozy fireplace, perfect for unwinding after a long day. The stunning kitchen is made for both everyday living and entertaining, with granite countertops, a spacious island, a farmhouse sink, stainless steel appliances, a new gas range and oven, and a new dishwasher, and a wine and beverage fridge. A separate eat-in kitchen nook is perfect for slow mornings with your coffee. Also downstairs, a spacious bedroom and full bathroom offer everyday flexibility for multi-generational living, guests, a home office, or flex space, with a downstairs laundry room adding even more convenience. Upstairs, the spacious loft with a built-in bookcase and ladder adds character and even more living space to enjoy. The primary suite is a true retreat, with sliding doors offering direct access to your own private second-floor balcony, the perfect spot to unwind with a glass of wine as the Arizona sky turns pink over the backyard. The spa-like en-suite offers dual vanities, a soaking tub, and a glass shower with a rainhead showerhead, plus dual closets for plenty of storage. Two guest suites, each filled with natural light and beautiful views through large windows and plantation shutters, offer comfortable, private space of their own. Outside, your own backyard oasis awaits, anchored by an oversized grassy area made for entertaining - plenty of room to host your friends, set up games, or simply relax. The sparkling pool and spa are framed by a covered patio, creating the ultimate setting for weekend pool days, evening dinners al fresco, or soaking up everything Arizona living has to offer. A 3-car garage with built-in storage, plus additional parking and storage behind the RV gate, round out the everyday convenience this home has to offer. Living in Scottsdale's Magic Zip Code means having it all at your fingertips. Spend your weekends browsing Kierland Commons and Scottsdale Quarter, grab a bite or shop at Desert Ridge, or explore the exciting new redevelopment coming to PV Mall - all just minutes away. Add in quick access to Mayo Clinic Phoenix and everyday conveniences nearby, and you have a location that truly can't be beat.
| Elementary School | Middle School | High School |
|---|---|---|
| Copper Canyon Elementary School | Explorer Middle School | Pinnacle High School |
| Price History | |
|---|---|
| 9/4/2026 | Listed $1,289,000 |
General Features
| Sewer | Public Sewer |
|---|---|
| Heating | Electric |
| Cooling | Central Air,Ceiling Fan(s) |
| Possession | Close Of Escrow |
| Roof | Tile |
| HOA Fee | 235.0 |
| Garage Spaces | 3.0 |
| Association Fee Includes | Maintenance Grounds |
| Pool Features | Play Pool,Fenced |
| Construction Materials | Stucco,Wood Frame,Painted |
| Year Built | 1997 |
| Township | 4N |
| Property Subtype | Single Family Residence |
| Tax Year | 2025 |
| Ownership | Fee Simple |
| Assoc Fee Paid Per | Quarterly |
| County | Maricopa |
| New Construction | No |
| Property Type | Residential |
| HOA | Yes |
| Attached Garage | No |
| Subdivision Name | TRIPLE CROWN 2 |
| Special Listing Conditions | N/A |
| Status | Active |
| High School | Pinnacle High School |
| City | Scottsdale |
| Disclosures | Agency Discl Req,Seller Discl Avail |
| Association Name | Triple Crown |
| High School District | Paradise Valley Unified District |
| Open Parking Spaces | 3.0 |
| Lot Size Units | Square Feet |
| Lot Size Square Feet | 11148.0 |
| Carport Spaces | 0.0 |
| Carport Y/N | No |
| Spa Features | Heated,Private |
| Elementary School | Copper Canyon Elementary School |
| Property Attached Y/N | No |
| Land Lease Y/N | No |
| Tax Annual Amount | 4057.0 |
| Home Warranty Y/N | No |
| Current Financing | Conventional |
| Middle/Junior High School | Explorer Middle School |
| Lease Renewal Y/N | No |
| Lease Considered Y/N | No |
| Rent Control Y/N | No |
| Builder Name | Centex Homes |
| Standard Status | Active |
| Occupancy Type | Owner |
| Elementary School District | Paradise Valley Unified District |
| Tax Lot | 135 |
| MobileHomeRemainsYN | No |
| New Financing: Conventional | True |
| Senior Community | No |
| New Financing: FHA | True |
| Ttl Monthly Fee Equiv | 78.33 |
| New Financing Cash | True |
| New Financing: VA | True |
Interior Features
| Interior Amenities | High Speed Internet,Granite Counters,Double Vanity,Upstairs,Eat-in Kitchen,9+ Flat Ceilings,Vaulted Ceiling(s),Kitchen Island,Pantry,Full Bth Master Bdrm,Separate Shwr & Tub |
|---|---|
| Flooring | Laminate,Tile |
| Fireplace Features | Family Room |
| Total Stories | 2 |
| Air Conditioning Y/N | Yes |
| Heating Y/N | Yes |
| Fireplace Y/N | Yes |
| Laundry Features | Inside |
| Total Bedrooms | 4 |
| LivingAreaSource | Assessor |
| Total Baths | 3 |
| Bedrooms Possible | 5 |
| Other_sp_Rooms_co_Family_sp_Room | True |
| Other_sp_Rooms_co_Great_sp_Room | True |
| Other_sp_Rooms_co_Loft | True |
| Built-in Microwave | True |
| Kitchen Island | True |
| Pantry | True |
Exterior Features
| Exterior Amenities | Balcony |
|---|---|
| Fencing | Block |
| Parking Features | RV Access/Parking,RV Gated,Garage Door Opener,Direct Access |
| Lot Features | Desert Front,Grass Back |
| Water Source | Public |
| Lot Size Area | 11148.0 |
| Spa | Yes |
| Lot Size Acres | 0.26 |
| Lot Size Source | Assessor |
| Waterfront Y/N | No |
| Covered Spaces | 3.0 |
| Crops Included Y/N | No |
| Horse Y/N | No |
| Irrigation Water Rights Y/N | No |
Amenities
- Foreclosure
- Views
- Short Sale
- New Construction
- Adult 55+
- Lease To Own
- No HOA Fees
- Furnished
- Primary On Main
- Air Conditioning
- Seller Finance
- Green
- Fixer Upper
- Horse
- Golf
- Fireplace
- Deck
- Garage
- Basement
- Pool
Property vs Single Family Average in 85254
Price
Taxes
Year Built
Visits
 © 2026 Arizona Regional Multiple Listing Service, Inc. All rights reserved. All information should be verified by the recipient and none is guaranteed as accurate by ARMLS. Information deemed to be reliable but not guaranteed. Listing broker has attempted to offer accurate data, but buyers are advised to confirm all items. Only IDX residential listings are displayed on this site. The information being provided is for consumers' personal, non-commercial use and may not be used for any purpose
