
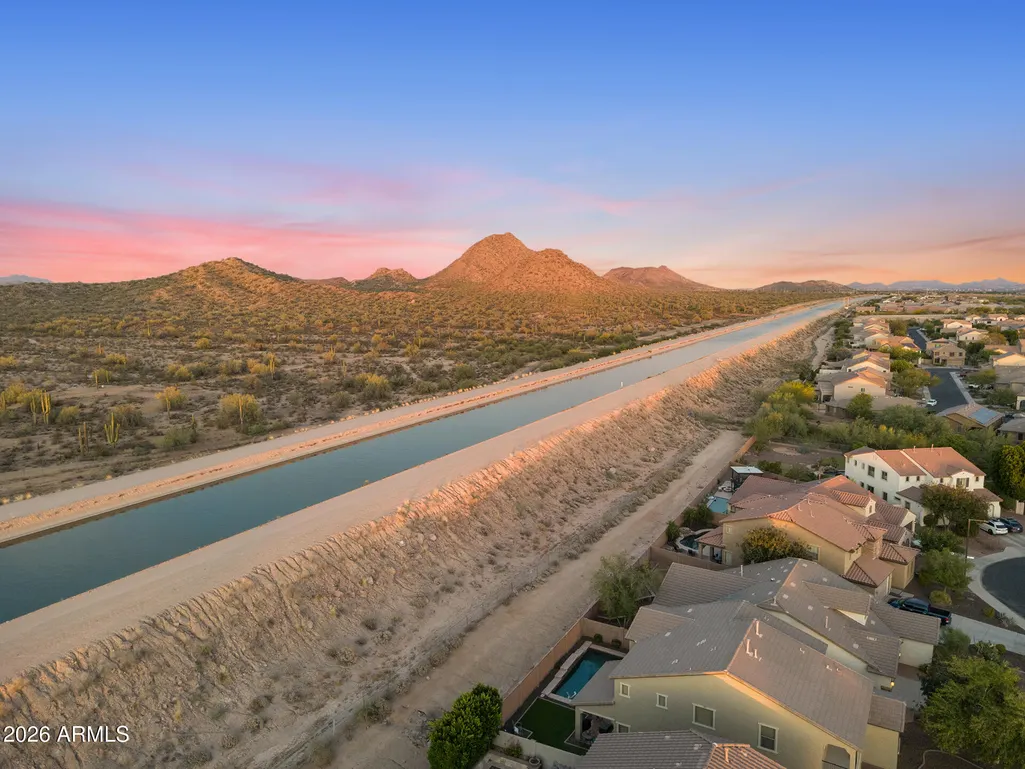
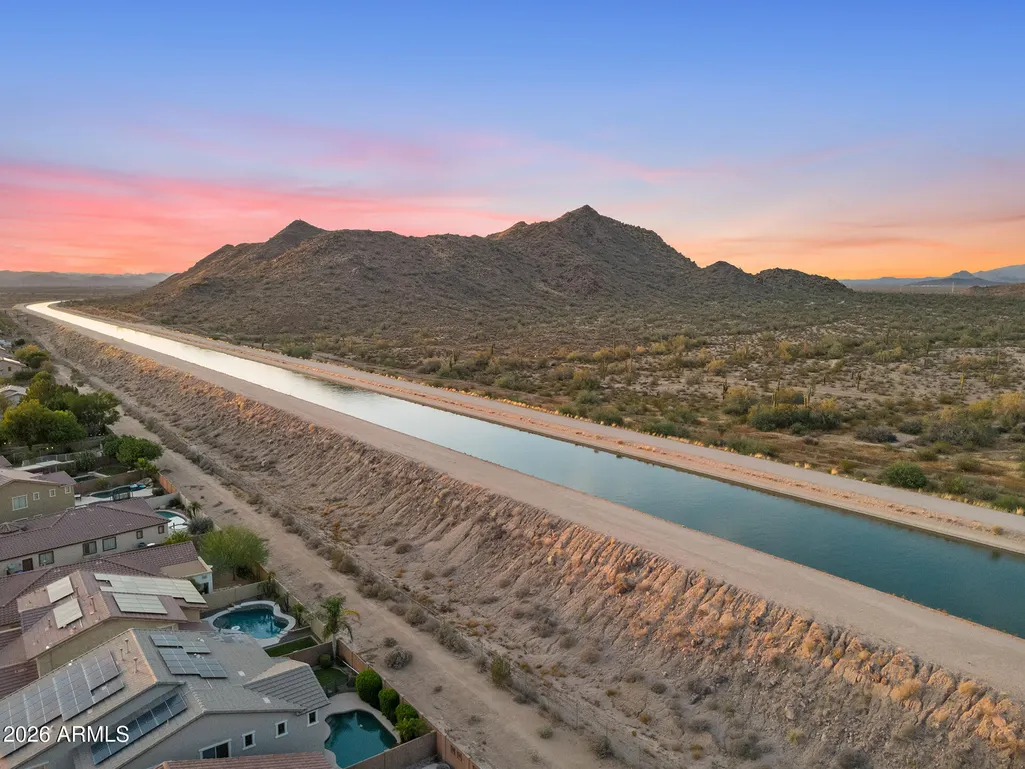
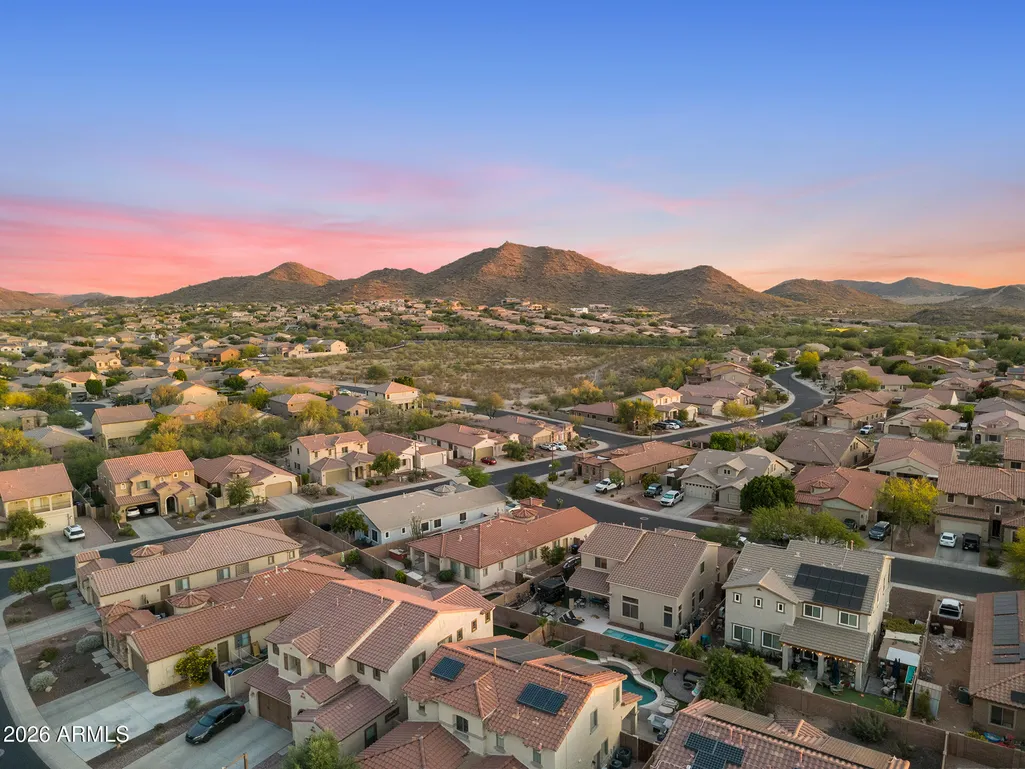
Price Reduction - Views
Address
29629 N 69th Avenue, Peoria, AZ
Price
$ 549,999
Property Attributes
- MLS#7076241
- TypeSingle Family
- Listing Status Active
- CountyMARICOPA
- CityPeoria
- NeighborhoodSONORAN MOUNTAIN RANCH PARCEL 4 PHASE 2
- Zip85383
- StyleSpanish
- Year Built2005
- Taxes$ 2276
- Price$ 549,999
- Bedrooms4
- Full Bathrooms3
- Half Bathrooms0
- Sqr Footage2409
- Lot Size0.14 Acres
Data Source:
Arizona Regional MLS (ARMLSN)
Property Description
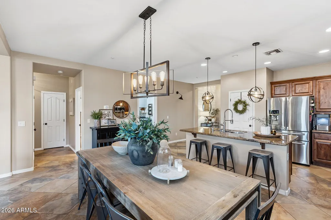
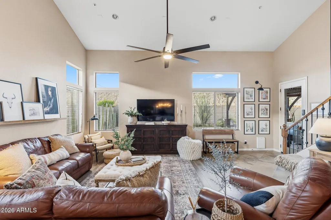
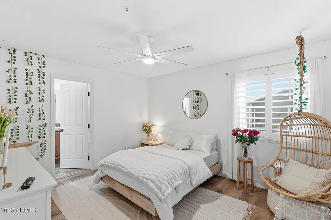
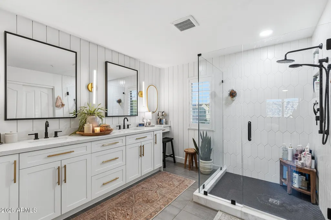
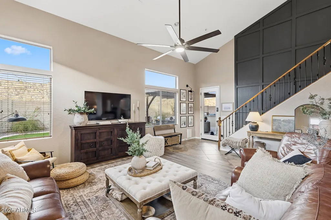
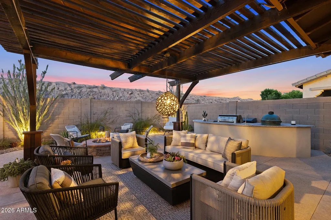
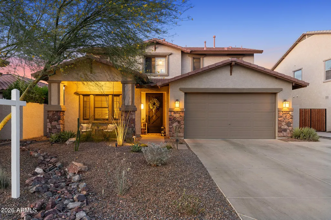
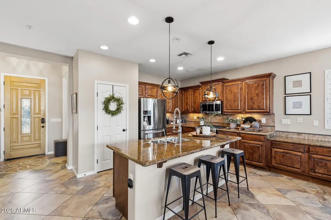
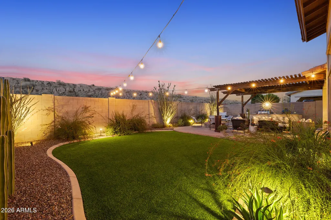
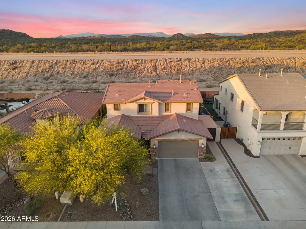
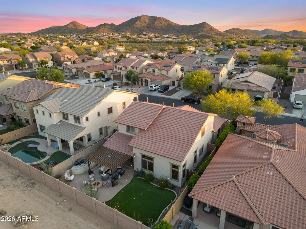
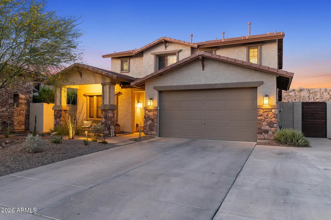
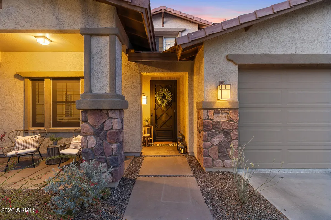
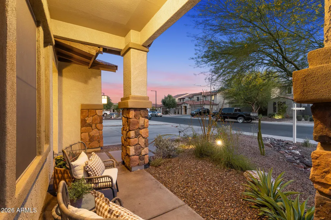
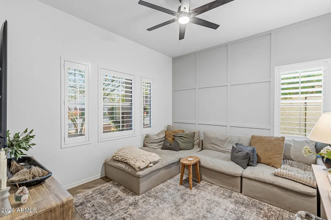
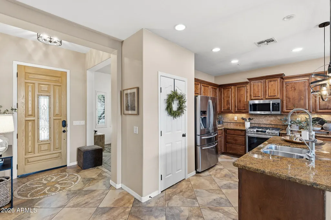
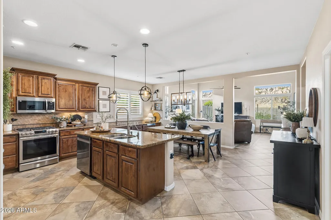
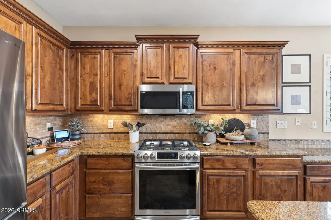
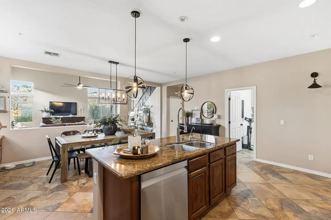
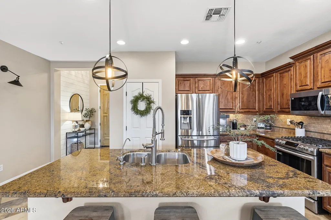
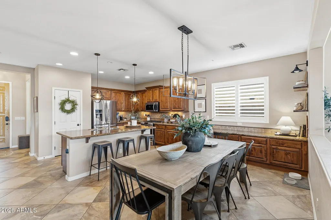
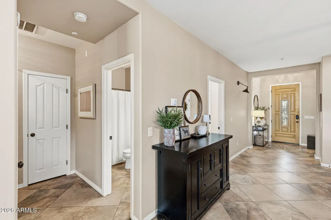
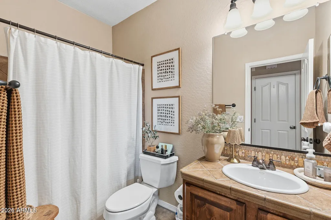
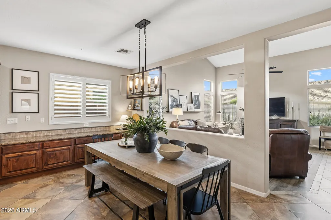
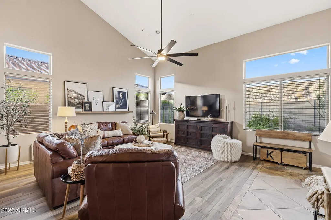
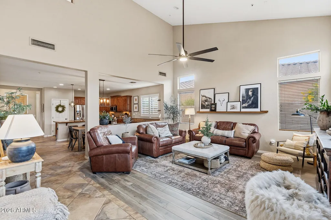
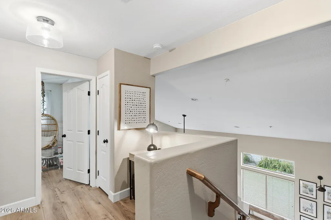
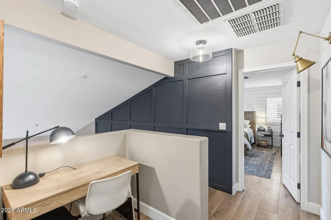
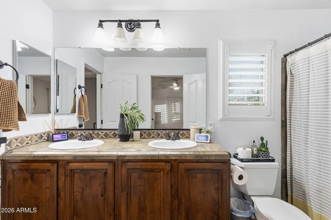
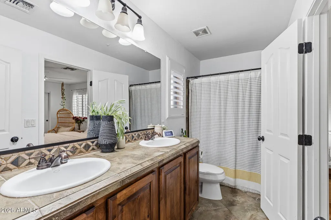
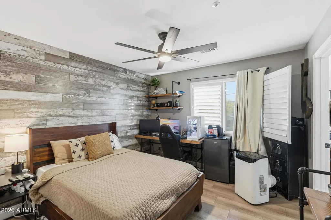
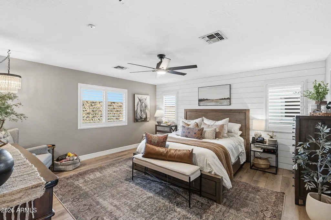
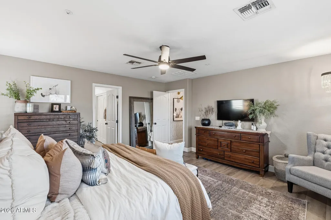
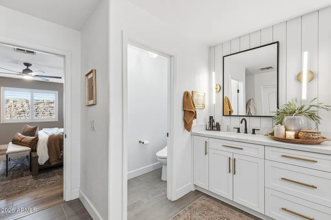
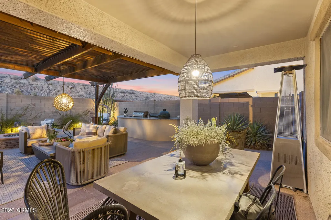
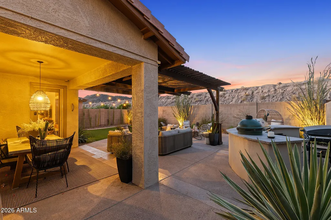
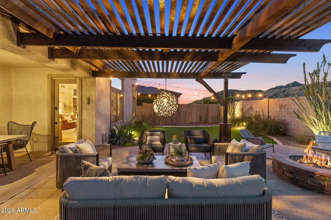
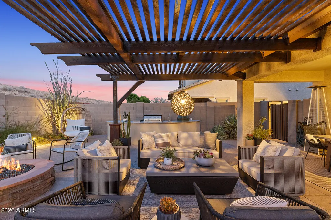
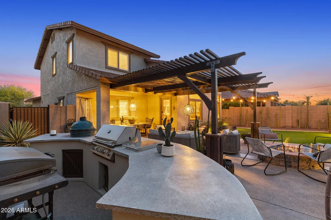
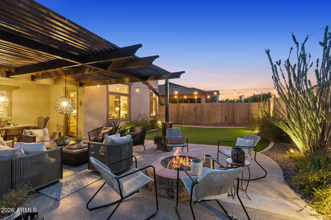
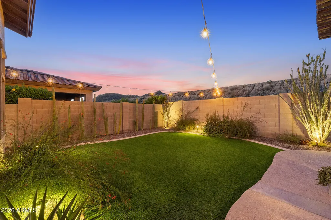
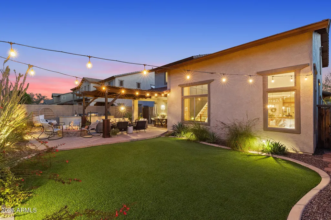
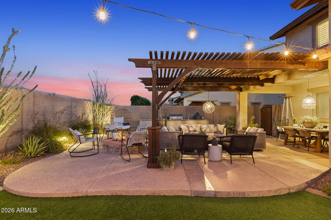
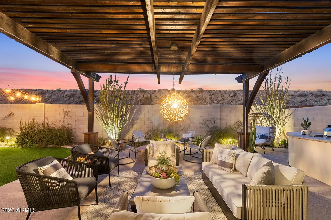
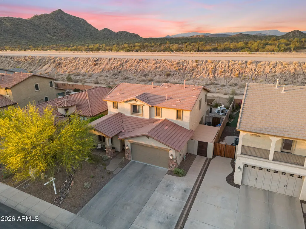
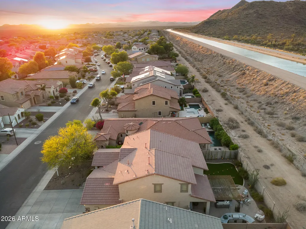
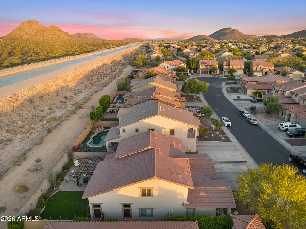
BRAND NEW A/C! Mountain Views | 3-Car Tandem Garage | Entertainer's Backyard Space, style, and stunning mountain views come together in this beautifully appointed 4-bedroom, 3-bath two-story home offering 2,409 sq. ft. of comfortable living space. Brand-new A/C adds peace of mind and comfort, while elegant 20-inch tile flooring flows throughout the main living areas. The thoughtfully designed kitchen is both stylish and functional, featuring granite countertops, a center island, and beautiful knotty pine cabinetry with under-cabinet lighting and convenient pull-out storage. Fully remodeled bathrooms add a fresh, modern feel throughout the home. Upstairs, the spacious primary suite provides a relaxing retreat complete with a walk-in closet and full bath, while beautiful mountain views create a scenic backdrop to everyday living. The epoxy-finished 3-car tandem garage is a standout feature for car enthusiasts, EV owners, and hobbyists, offering a Tesla charging station plus plenty of room for storage, projects, or additional parking. Step outside to an entertainer's dream backyard, designed for enjoying Arizona living year-round. An outdoor pressurized misting system keeps things comfortable, while the built-in BBQ and smoker and inviting fire pit create the perfect setting for weekend gatherings, outdoor meals, relaxing evenings, and making memories with family and friends. This home beautifully combines spacious living, thoughtful upgrades, mountain views, and exceptional indoor-outdoor entertaining--all with the added benefit of a brand-new A/C system.
| Elementary School | Middle School | High School |
|---|---|---|
| Terramar Academy of the Arts Elementary School | Terramar Academy of the Arts Middle School | Sandra Day O'Connor High School |
| Price History | |
|---|---|
| 9/4/2026 | Listed $559,900 |
| 9/15/2026 | 2$549,999 |
General Features
| Sewer | Public Sewer |
|---|---|
| Heating | Natural Gas |
| Cooling | Central Air,Ceiling Fan(s),Programmable Thmstat |
| Possession | Close Of Escrow |
| Roof | Tile |
| HOA Fee | 145.0 |
| Garage Spaces | 3.0 |
| Association Fee Includes | Maintenance Grounds |
| Architectural Style | Spanish |
| Security Features | Fire Sprinkler System |
| Construction Materials | Stucco,Wood Frame,Painted,Stone |
| Year Built | 2005 |
| View | Mountain(s) |
| Township | 5N |
| Property Subtype | Single Family Residence |
| Tax Year | 2025 |
| Ownership | Fee Simple |
| Community Features | Playground,Biking/Walking Path |
| Assoc Fee Paid Per | Quarterly |
| County | Maricopa |
| New Construction | No |
| Property Type | Residential |
| HOA | Yes |
| Attached Garage | No |
| Energy Efficient | Multi-Zones |
| Subdivision Name | SONORAN MOUNTAIN RANCH PARCEL 4 PHASE 2 |
| Special Listing Conditions | N/A |
| Status | Active |
| Directions | From 67th Ave & Happy Valley Rd,continue North until 67th Ave turns into Sonoran Mountain Ranch Rd. Then,turn Right on Nadine Way,and then an immediate Right onto Mayberry Trl. Mayberry Trl turns int |
| High School | Sandra Day O'Connor High School |
| City | Peoria |
| Disclosures | Seller Discl Avail |
| Association Name | Sonoran Mountain Ran |
| High School District | Deer Valley Unified District |
| Open Parking Spaces | 3.0 |
| Lot Size Units | Square Feet |
| Lot Size Square Feet | 6050.0 |
| Carport Spaces | 0.0 |
| Carport Y/N | No |
| Spa Features | None |
| Elementary School | Terramar Academy of the Arts |
| Property Attached Y/N | No |
| Land Lease Y/N | No |
| Tax Annual Amount | 2276.0 |
| Home Warranty Y/N | No |
| Middle/Junior High School | Terramar Academy of the Arts |
| Lease Renewal Y/N | No |
| Lease Considered Y/N | No |
| Rent Control Y/N | No |
| Builder Name | Shea Homes |
| Standard Status | Active |
| Occupancy Type | Owner |
| Elementary School District | Deer Valley Unified District |
| Tax Lot | 116 |
| MobileHomeRemainsYN | No |
| New Financing: Conventional | True |
| Senior Community | No |
| New Financing: FHA | True |
| Ttl Monthly Fee Equiv | 48.33 |
| New Financing Cash | True |
| New Financing: VA | True |
Interior Features
| Interior Amenities | High Speed Internet,Granite Counters,Double Vanity,Upstairs,Eat-in Kitchen,9+ Flat Ceilings,Vaulted Ceiling(s),Kitchen Island,Pantry,Full Bth Master Bdrm,Separate Shwr & Tub |
|---|---|
| Flooring | Carpet,Tile |
| Total Stories | 2 |
| Air Conditioning Y/N | Yes |
| Heating Y/N | Yes |
| Window Features | Dual Pane |
| Fireplace Y/N | No |
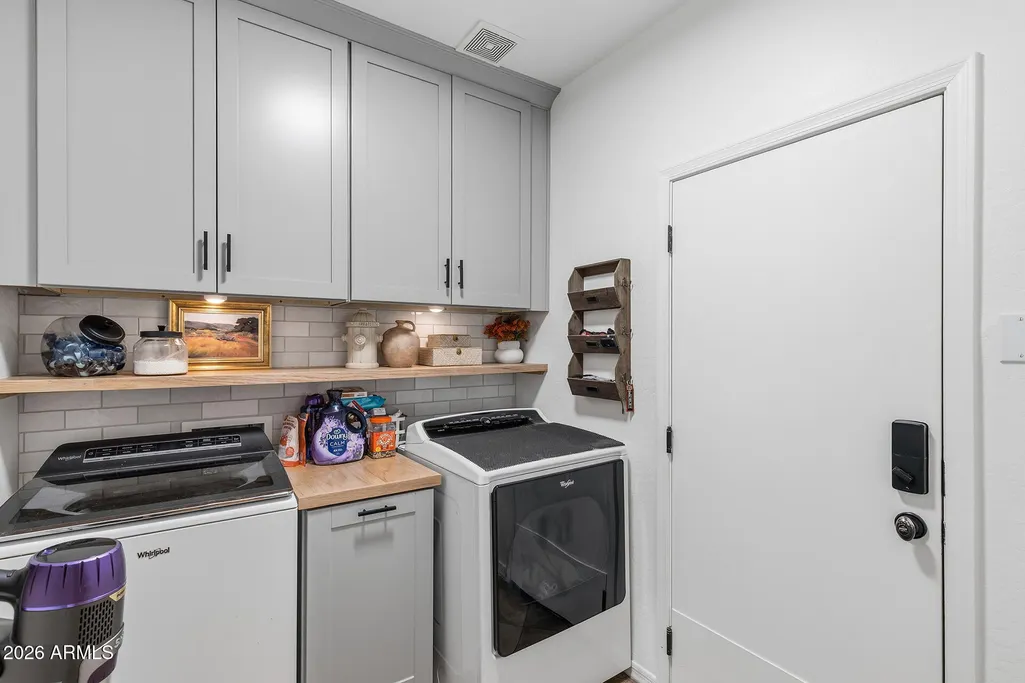
| Laundry Features | Inside |
| Total Bedrooms | 4 |
| LivingAreaSource | Assessor |
| Total Baths | 3 |
| Bedrooms Possible | 6 |
| Other_sp_Rooms_co_Great_sp_Room | True |
| Other_sp_Rooms_co_Loft | True |
| Built-in Microwave | True |
| Kitchen Island | True |
| Pantry | True |
| Reverse Osmosis | True |
Exterior Features
| Exterior Amenities | Built-in Barbecue |
|---|---|
| Fencing | Block |
| Parking Features | Tandem,Garage Door Opener,Extended Length Garage,Direct Access |
| Lot Features | Borders Preserve/Public Land,Sprinklers In Rear,Sprinklers In Front,Desert Back,Desert Front,Gravel/Stone Front,Auto Timer H2O Front,Auto Timer H2O Back |
| Water Source | Public |
| Lot Size Area | 6050.0 |
| Spa | No |
| Lot Size Acres | 0.14 |
| Lot Size Source | Assessor |
| Waterfront Y/N | No |
| Covered Spaces | 3.0 |
| Crops Included Y/N | No |
| Horse Y/N | No |
| Irrigation Water Rights Y/N | No |
Amenities
- Foreclosure
- Views
- Short Sale
- New Construction
- Adult 55+
- Lease To Own
- No HOA Fees
- Furnished
- Primary On Main
- Air Conditioning
- Seller Finance
- Green
- Fixer Upper
- Horse
- Golf
- Fireplace
- Deck
- Garage
- Basement
- Pool
Property vs Single Family Average in 85383
Price
Taxes
Year Built
Visits
 © 2026 Arizona Regional Multiple Listing Service, Inc. All rights reserved. All information should be verified by the recipient and none is guaranteed as accurate by ARMLS. Information deemed to be reliable but not guaranteed. Listing broker has attempted to offer accurate data, but buyers are advised to confirm all items. Only IDX residential listings are displayed on this site. The information being provided is for consumers' personal, non-commercial use and may not be used for any purpose
