
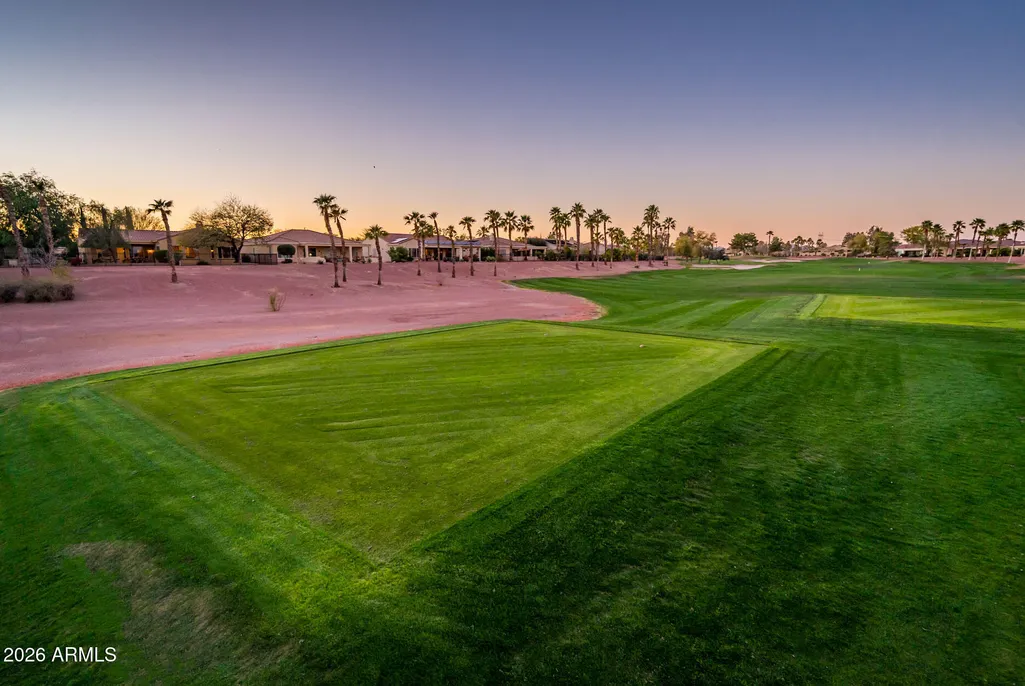
Views - Golf Course - Adult 55+
Address
22813 N Del Monte Drive, Sun City West, AZ
Price
$ 649,000
Property Attributes
- MLS#7078836
- TypeSingle Family
- Listing Status Active
- CountyMARICOPA
- CitySun City West
- AreaGolf Expanded Cambria
- NeighborhoodCORTE BELLA COUNTRY CLUB AT LAS PALMAS UNIT P
- Zip85375
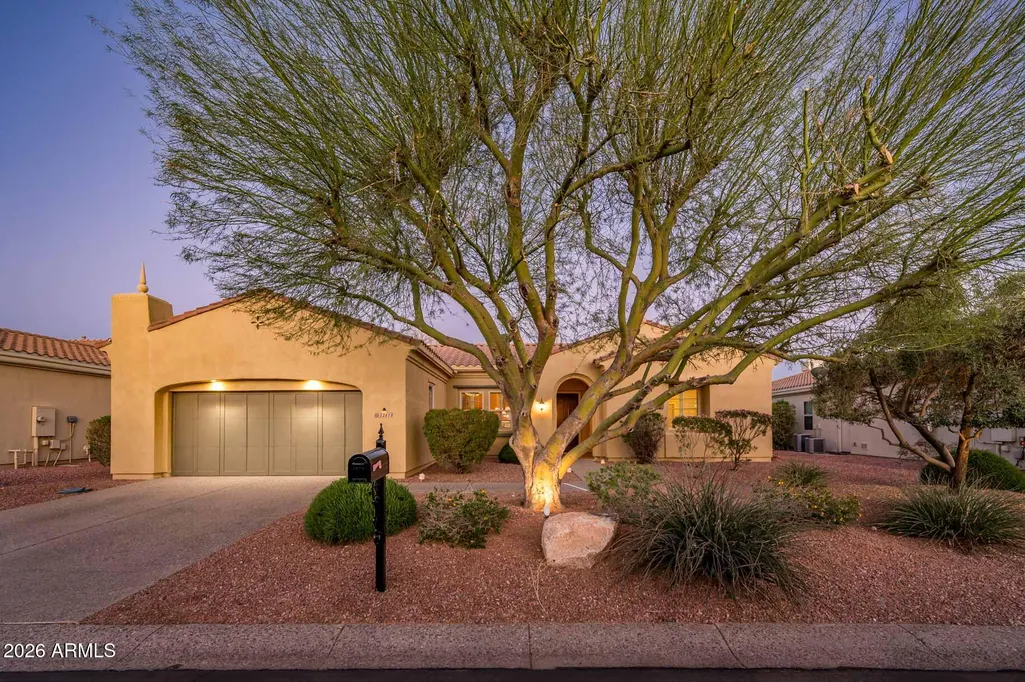
- StyleSanta Barbara/Tuscan
- Year Built2007
- Taxes$ 5216
- Price$ 649,000
- Bedrooms2
- Full Bathrooms2
- Half Bathrooms0
- Sqr Footage2470
- Lot Size0.21 Acres
Data Source:
Arizona Regional MLS (ARMLSN)
Property Description
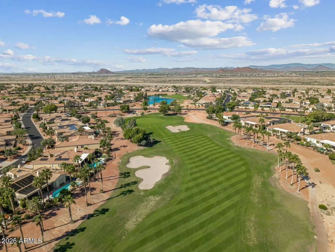
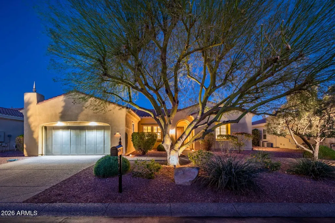
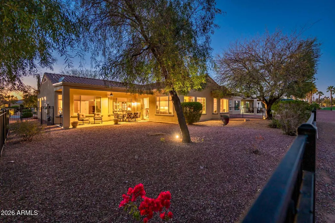
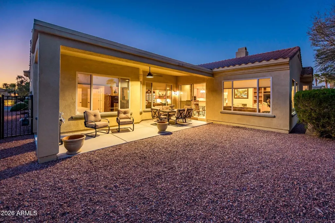
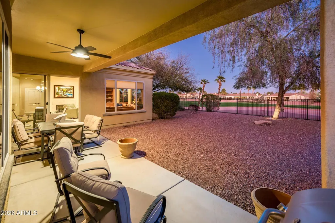
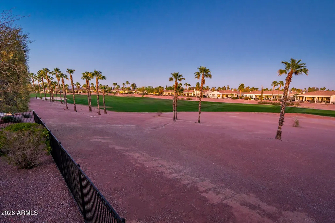
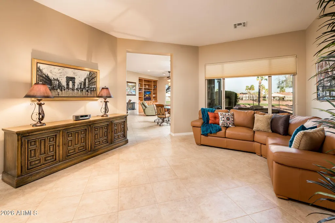
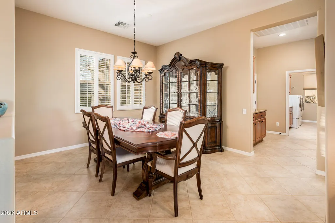
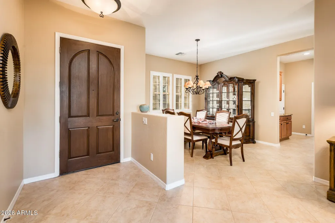
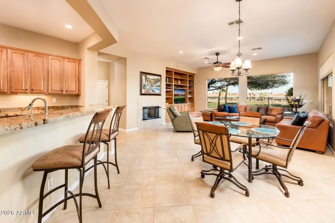
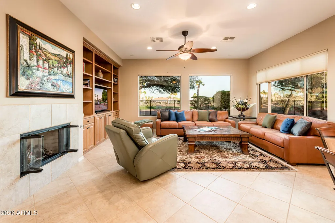
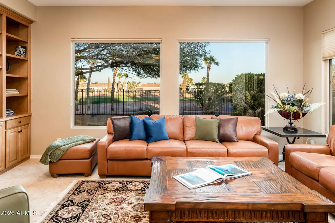
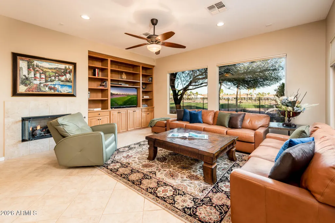
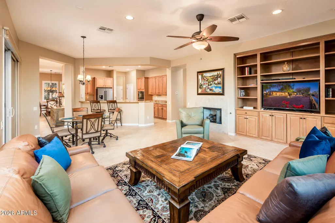
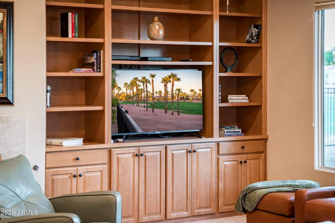
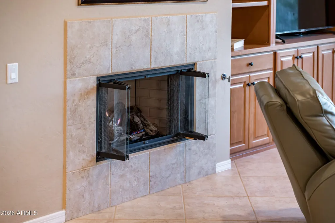
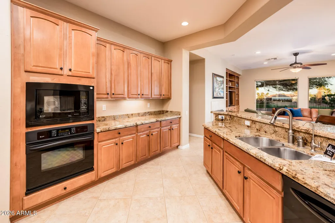
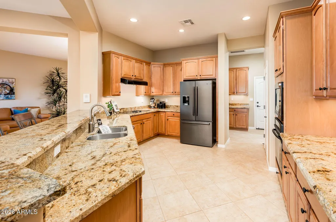
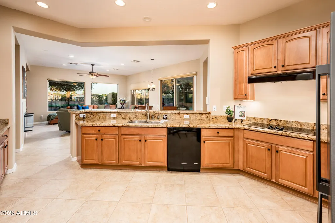
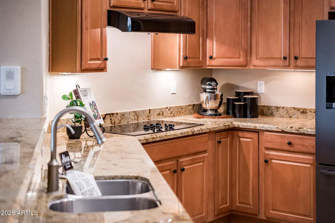
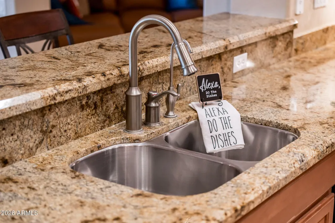
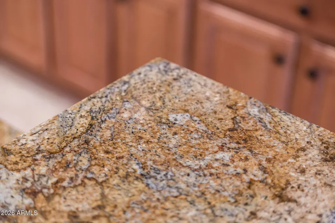
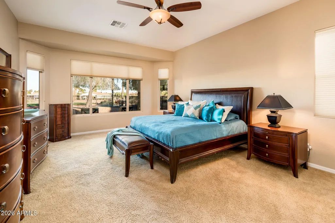
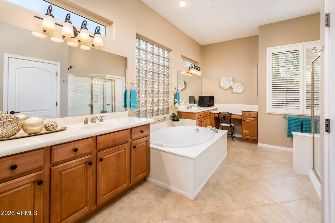
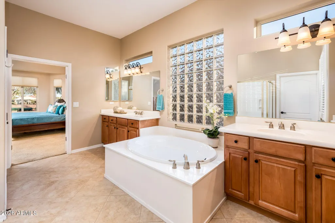
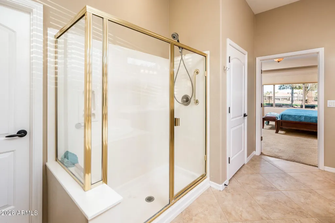
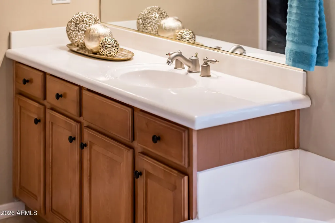
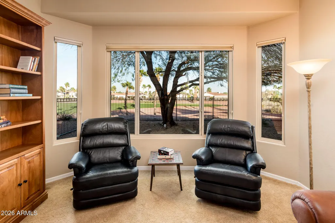
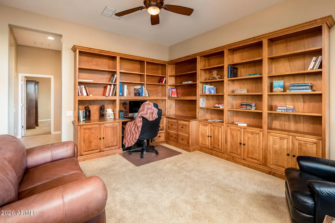
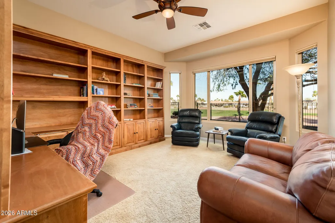
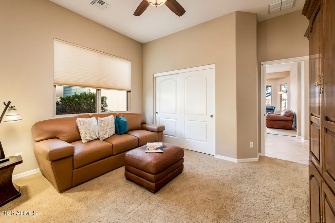
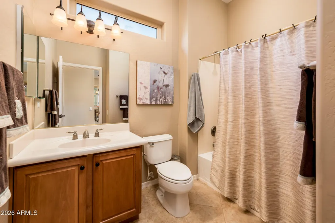
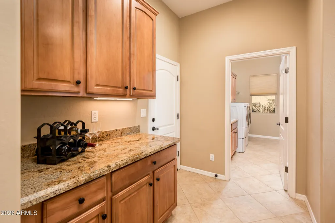
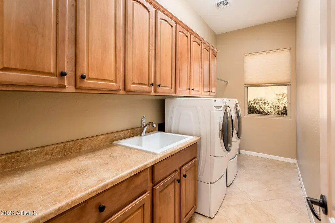
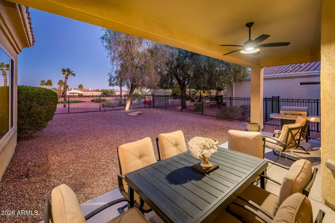
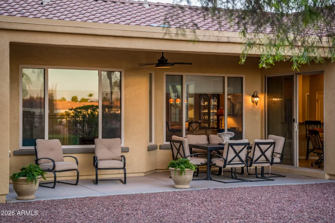
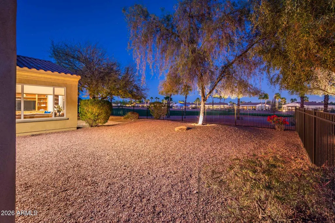
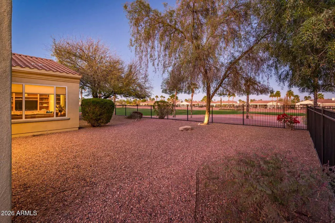
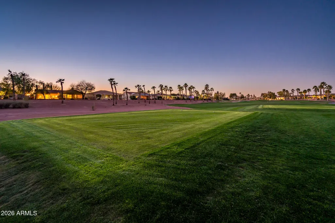
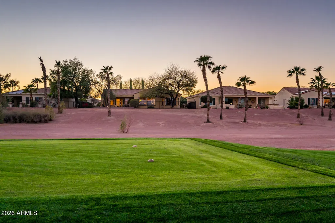
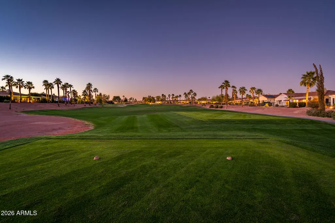
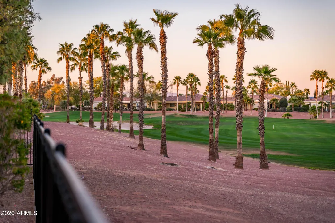
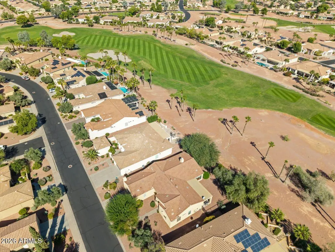
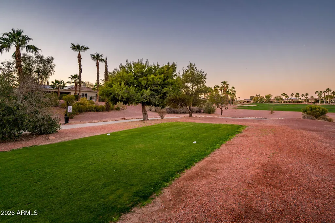
Step into refined luxury with this exquisite 2-bedroom + Den, 2-bathroom Expanded Cambria model with Extended Garage, offering 2,470 sq ft of thoughtfully designed living space in the prestigious gated Las Palmas Enclave of Corte Bella Country Club. Now available for purchase, this home is a masterclass in comfort and elegance, perfectly positioned along the golf course for sweeping, unobstructed EAST FACING views. Designed with versatility in mind, the flexible floor plan allows seamless transitions between living and dining areas, while the split layout ensures ultimate privacy. The expansive primary suite is a sanctuary, featuring a soaking tub, walk-in shower, dual vanities, and a generous walk-in closet. Across the home, the guest bedroom and den, complete with a full bath offer comfort and convenience for visitors or work-from-home needs. The den is enhanced with custom shelving and a bay window framing panoramic golf course vistas. At the heart of the home, the chef's kitchen shines with granite countertops, premium cabinetry, and a newer refrigerator, ideal for entertaining or everyday indulgence. Natural light floods the spacious family room through picture windows (replaced in 2019), showcasing the lush fairways beyond. Additional upgrades include a 2015 A/C unit and a 2019 hot water tank, ensuring peace of mind. Step out onto the covered patio, where indoor comfort meets open-air tranquility, an inviting extension of your living space, perfectly poised for creating a personalized outdoor living space and peaceful moments surrounded by nature.
| Elementary School | Middle School | High School |
|---|---|---|
| Adult Elementary School | Adult Middle School | Adult High School |
| Price History | |
|---|---|
| 9/11/2026 | Listed $649,000 |
General Features
| Sewer | Private Sewer |
|---|---|
| Heating | Natural Gas |
| Cooling | Central Air,Ceiling Fan(s) |
| Possession | Close Of Escrow |
| Roof | Tile |
| HOA Fee | 710.0 |
| Garage Spaces | 2.0 |
| Association Fee Includes | Maintenance Grounds,Street Maint |
| Architectural Style | Santa Barbara/Tuscan |
| Construction Materials | Wood Frame,Painted,Stone |
| Year Built | 2007 |
| View | Golf Course |
| Township | 4N |
| Property Subtype | Single Family Residence |
| Tax Year | 2025 |
| Ownership | Fee Simple |
| Community Features | Pool,Golf,Pickleball,Gated,Community Spa,Community Spa Htd,Guarded Entry,Tennis Court(s),Biking/Walking Path,Fitness Center |
| Assoc Fee Paid Per | Quarterly |
| County | Maricopa |
| New Construction | No |
| Property Type | Residential |
| HOA | Yes |
| Attached Garage | No |
| Subdivision Name | CORTE BELLA COUNTRY CLUB AT LAS PALMAS UNIT P |
| Special Listing Conditions | Age Restricted (See Remarks) |
| Status | Active |
| Directions | Enter through Guard Side onto Mission Drive,stay on Mission and turn Right onto Panchita Drive which becomes Del Monte Drive. Home on left golf side of street. |
| High School | Adult |
| City | Sun City West |
| Disclosures | Seller Discl Avail |
| Association Name | Corte Bella C C |
| High School District | Adult |
| Open Parking Spaces | 0.0 |
| Lot Size Units | Square Feet |
| Lot Size Square Feet | 9120.0 |
| Carport Spaces | 0.0 |
| Carport Y/N | No |
| Spa Features | None |
| Elementary School | Adult |
| Property Attached Y/N | No |
| Land Lease Y/N | No |
| Tax Annual Amount | 5216.0 |
| Home Warranty Y/N | No |
| Middle/Junior High School | Adult |
| Lease Renewal Y/N | No |
| Lease Considered Y/N | No |
| Rent Control Y/N | No |
| Builder Name | Del Webb / Pulte |
| Standard Status | Active |
| Occupancy Type | Owner |
| Elementary School District | Adult |
| Tax Lot | 27 |
| MobileHomeRemainsYN | No |
| Senior Community | Yes |
| New Financing: FHA | True |
| Ttl Monthly Fee Equiv | 236.67 |
| New Financing Cash | True |
| New Financing: VA | True |
Interior Features
| Interior Amenities | High Speed Internet,Granite Counters,Double Vanity,Eat-in Kitchen,Breakfast Bar,Pantry,Separate Shwr & Tub |
|---|---|
| Flooring | Carpet,Tile |
| Fireplace Features | Family Room |
| Total Stories | 1 |
| Air Conditioning Y/N | Yes |
| Heating Y/N | Yes |
| Window Features | Dual Pane |
| Fireplace Y/N | Yes |
| Total Bedrooms | 2 |
| LivingAreaSource | Assessor |
| Total Baths | 2 |
| Bedrooms Possible | 3 |
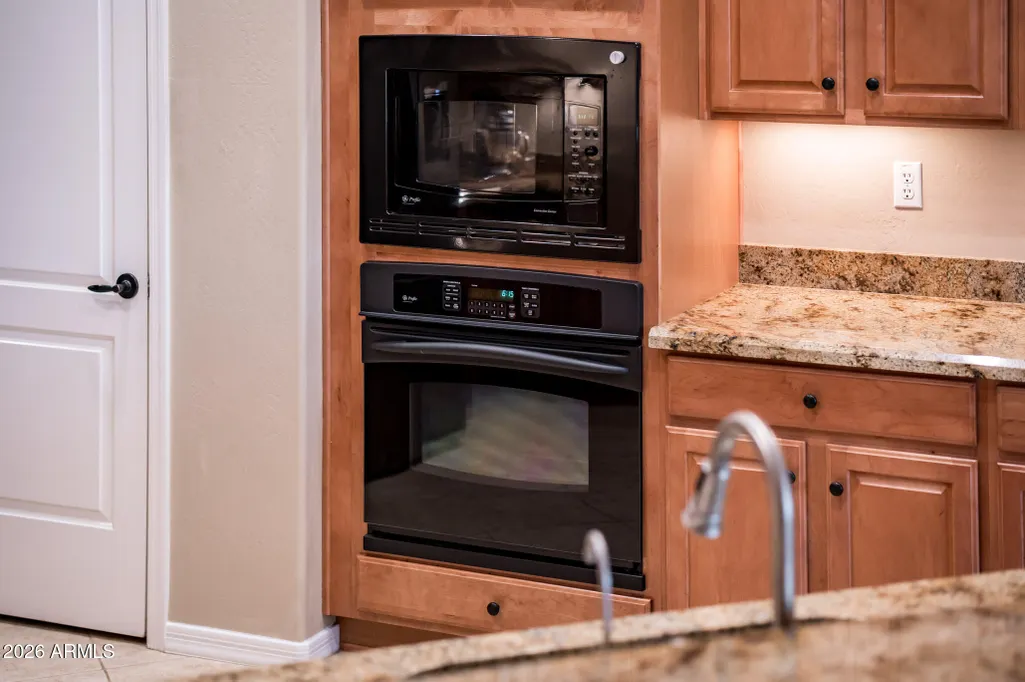
| Built-in Microwave | True |
| Pantry | True |
Exterior Features
| Model | Cambria - Expanded |
|---|---|
| Fencing | Wrought Iron |
| Parking Features | Extended Length Garage |
| Lot Features | Sprinklers In Rear,Sprinklers In Front,Desert Back,Desert Front,On Golf Course,Auto Timer H2O Front,Auto Timer H2O Back |
| Water Source | Pvt Water Company |
| Lot Size Area | 9120.0 |
| Spa | No |
| Lot Size Acres | 0.21 |
| Lot Size Source | Assessor |
| Waterfront Y/N | No |
| Covered Spaces | 2.0 |
| Crops Included Y/N | No |
| Road Responsibility | Private Maintained Road |
| Horse Y/N | No |
| Irrigation Water Rights Y/N | No |
Amenities
- Foreclosure
- Views
- Short Sale
- New Construction
- Adult 55+
- Lease To Own
- No HOA Fees
- Furnished
- Primary On Main
- Air Conditioning
- Seller Finance
- Green
- Fixer Upper
- Horse
- Golf
- Fireplace
- Deck
- Garage
- Basement
- Pool
Property vs Single Family Average in 85375
Price
Taxes
Year Built
Visits
 © 2026 Arizona Regional Multiple Listing Service, Inc. All rights reserved. All information should be verified by the recipient and none is guaranteed as accurate by ARMLS. Information deemed to be reliable but not guaranteed. Listing broker has attempted to offer accurate data, but buyers are advised to confirm all items. Only IDX residential listings are displayed on this site. The information being provided is for consumers' personal, non-commercial use and may not be used for any purpose
