
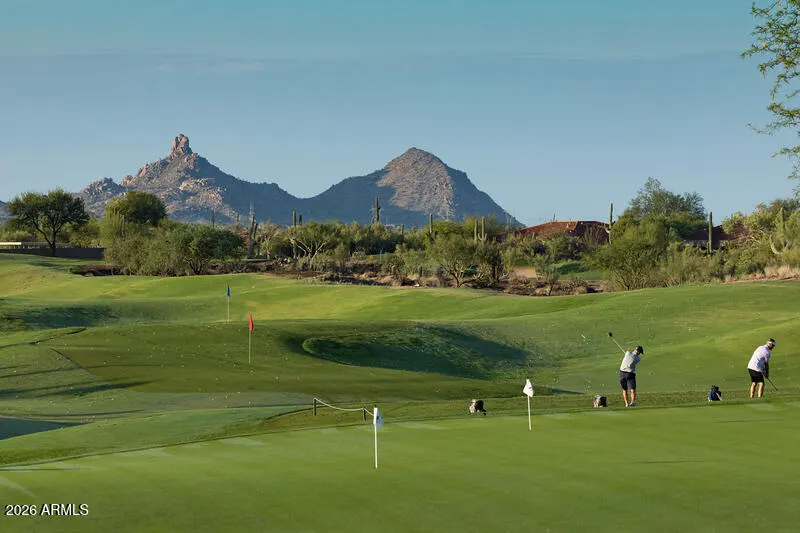
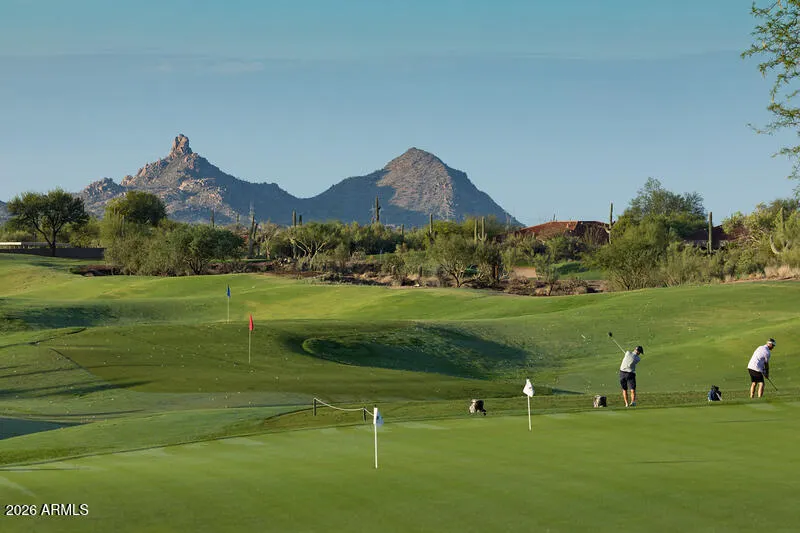
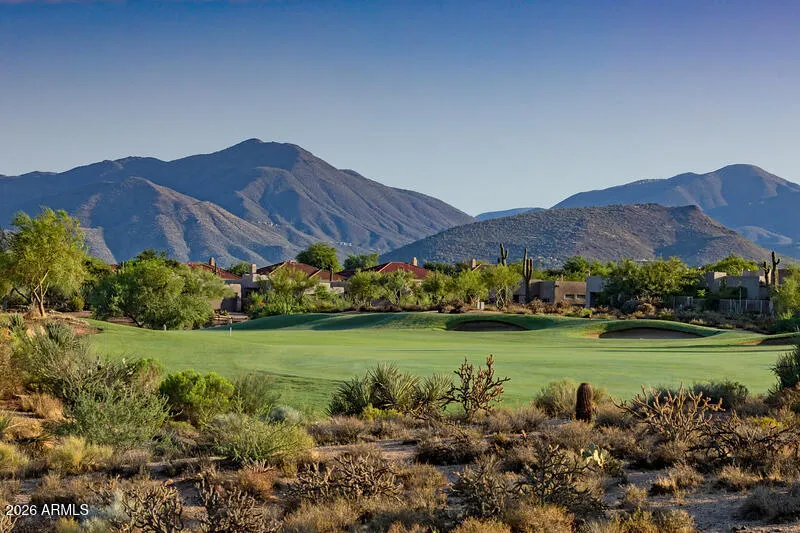
Open House Sat, Nov 7th 11:00 AM - 2:00 PM - Views - Golf Course
Address
34828 N 92nd Place, Scottsdale, AZ
Price
$ 825,000
Property Attributes
- MLS#7101112
- TypeSingle Family
- Listing Status Active
- CountyMARICOPA
- CityScottsdale
- AreaThe Fairways
- NeighborhoodLegend Trail Parcel F
- Zip85262
- StyleResidential
- Year Built1998
- Taxes$ 1623
- Price$ 825,000
- Bedrooms2
- Full Bathrooms2
- Half Bathrooms0
- Sqr Footage1765
- Lot Size0.16 Acres
Data Source:
Arizona Regional MLS (ARMLSN)
Property Description
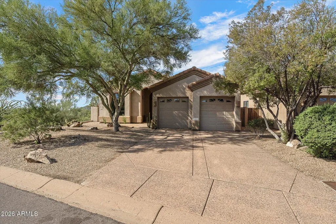
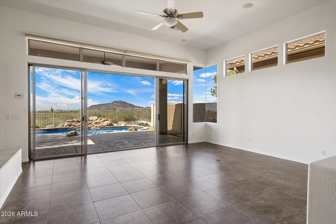
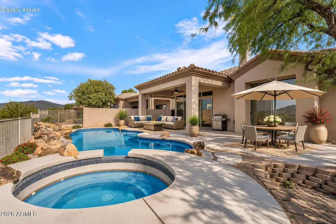
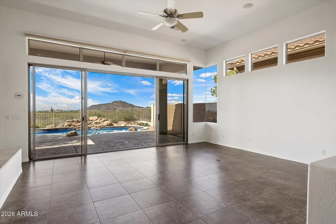
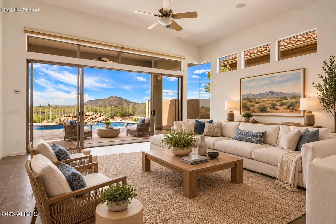
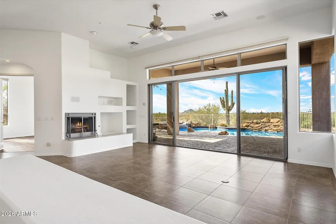
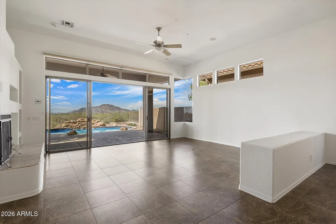
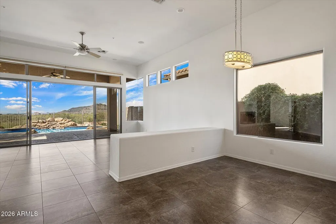
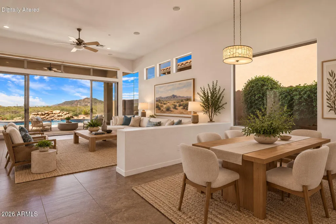
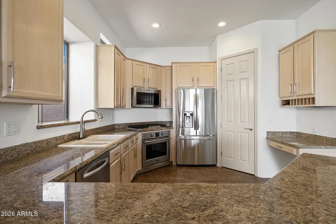
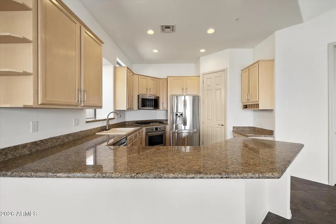
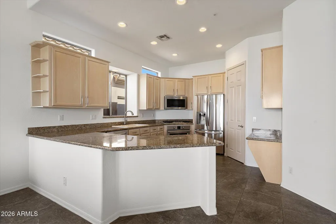
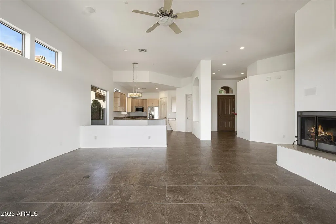
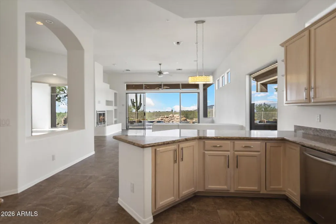
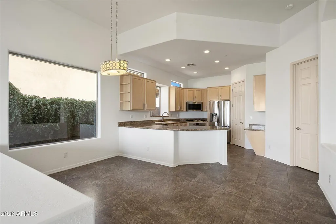
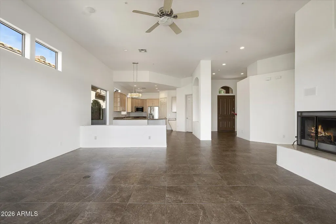
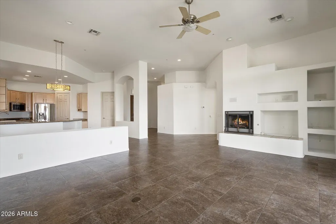
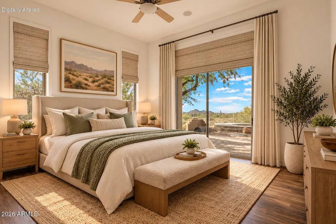
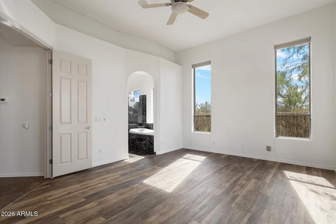
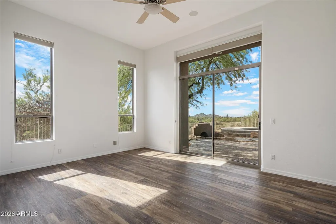
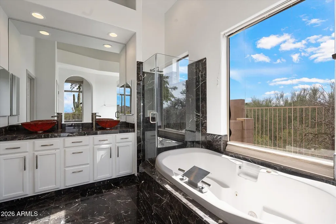
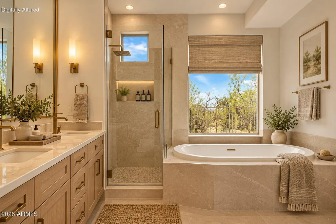
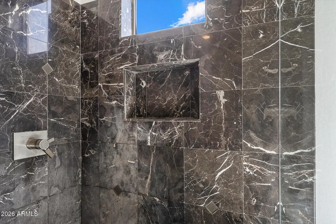
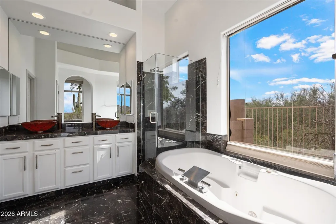
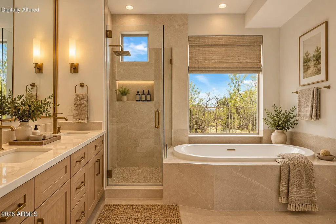
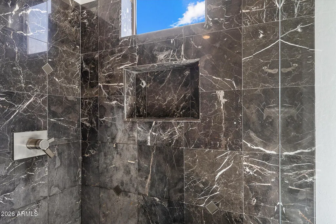
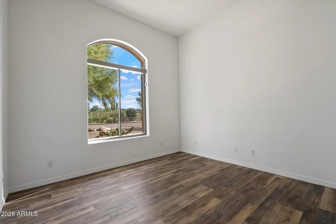
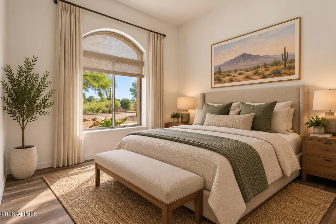
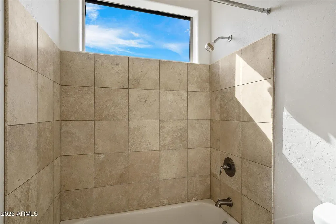
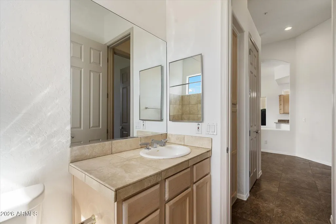
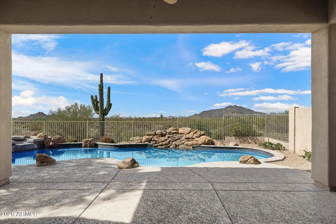
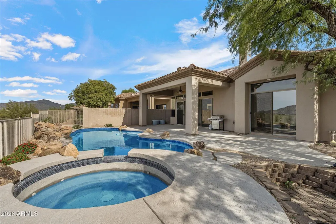
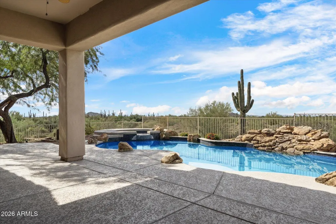
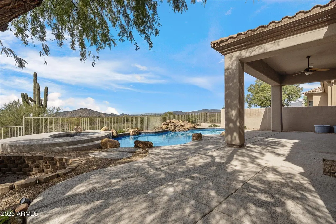
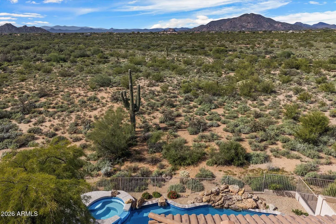
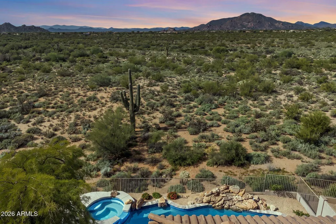
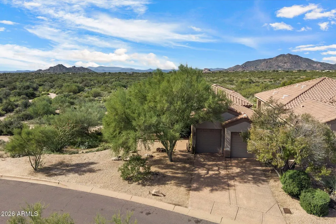
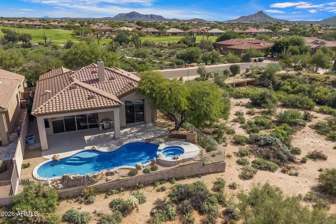
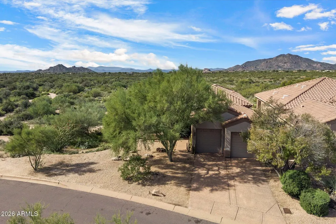
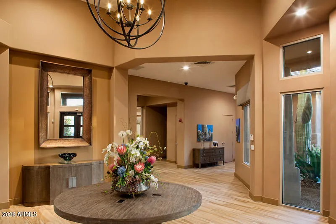
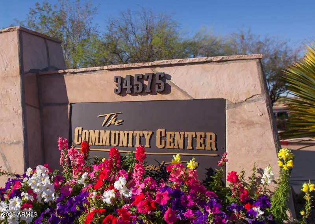
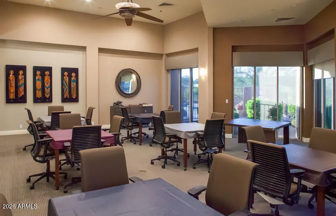
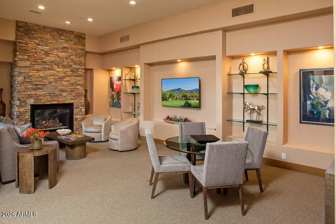
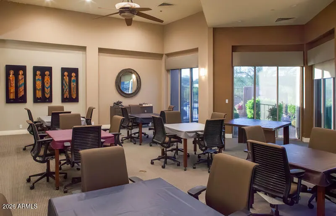
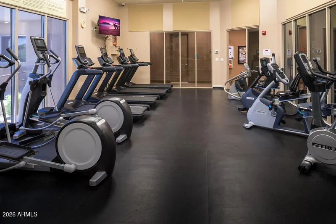
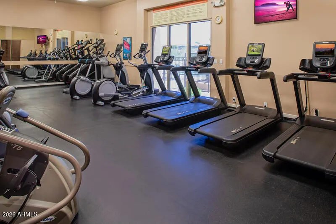
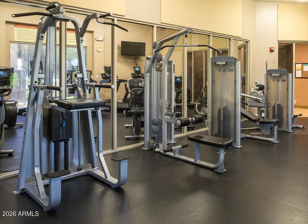
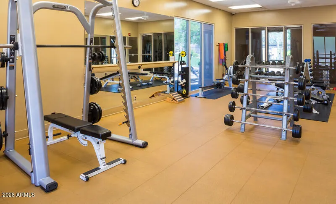
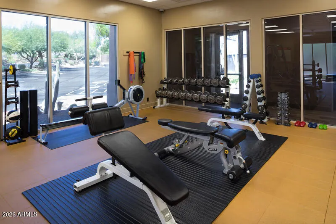
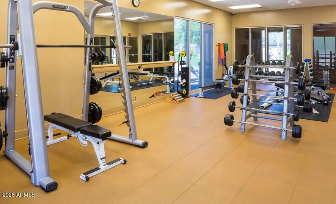
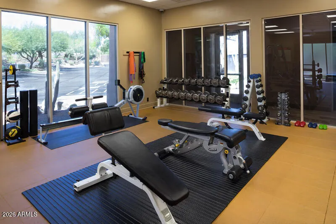
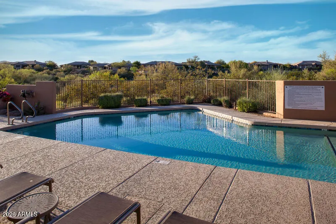
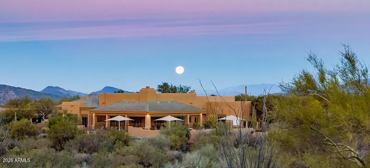
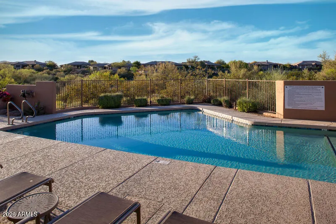
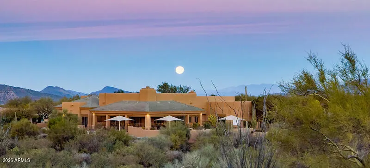
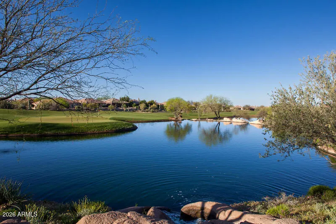
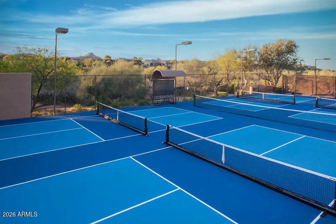
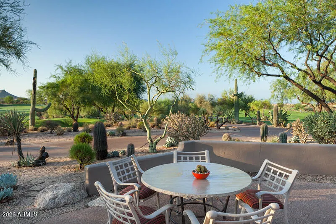
Situated on a private lot bordering an expansive stretch of Arizona State Land, this beautifully updated two-bedroom, two-bath home offers an open-concept, split floor plan designed to capture the beauty of its spectacular desert surroundings. Soaring 12-foot ceilings and floor-to-ceiling windows in the Great Room and primary bedroom create a light-filled interior while showcasing breathtaking mountain, city light and sunset views. Thoughtful updates include flooring, kitchen countertops and appliances, and the primary bath. The roof and HVAC were replaced in 2026, and the water heater and softener were new in 2024. Step outside to your own resort-style retreat, complete with a heated pool, spa and cascading waterfall. Whether relaxing poolside or entertaining guests, you'll enjoy the serenity and privacy of the expansive Sonoran Desert landscape stretching beyond your backyard. Nestled within the highly desirable Legend Trail community, centered around the acclaimed Legend Trail Golf Course, residents enjoy an exceptional array of amenities, including a community center, heated pools and spa, three fitness rooms, tennis and pickleball courts, and access to extensive hiking and biking trails. Experience the best of North Scottsdale living, where natural beauty, outdoor recreation and resort-style amenities come together.
| Elementary School | Middle School | High School |
|---|---|---|
| Black Mountain Elementary School | Sonoran Trails Middle School | Cactus Shadows High School |
| Price History | |
|---|---|
| 11/1/2026 | Listed $825,000 |
General Features
| Sewer | Public Sewer,Sewer in & Cnctd |
|---|---|
| Heating | Natural Gas |
| Cooling | HVAC SEER Rating,Central Air,Ceiling Fan(s) |
| Possession | Close Of Escrow |
| Roof | Tile |
| HOA Fee | 300.0 |
| Garage Spaces | 2.0 |
| Association Fee Includes | Maintenance Grounds |
| Pool Features | Variable Speed Pump,Outdoor,Heated |
| Security Features | Fire Sprinkler System,Security System Owned |
| Construction Materials | Stucco,Wood Frame,Painted |
| Year Built | 1998 |
| View | Desert,City Lights,Mountain(s) |
| Township | 5N |
| Property Subtype | Single Family Residence |
| Tax Year | 2025 |
| Ownership | Fee Simple |
| Community Features | Pool,Golf,Pickleball,Community Spa,Community Spa Htd,Community Media Room,Tennis Court(s),Biking/Walking Path,Fitness Center |
| Assoc Fee Paid Per | Quarterly |
| County | Maricopa |
| New Construction | No |
| Property Type | Residential |
| HOA | Yes |
| Attached Garage | No |
| Subdivision Name | Legend Trail Parcel F |
| Special Listing Conditions | N/A |
| Status | Active |
| Directions | East on Legend Trail,North (L) on 92nd Place to home on left. |
| High School | Cactus Shadows High School |
| City | Scottsdale |
| Disclosures | Agency Discl Req,Seller Discl Avail |
| Association Name | Legend Trail CA |
| High School District | Cave Creek Unified District |
| Open Parking Spaces | 0.0 |
| Lot Size Units | Square Feet |
| Lot Size Square Feet | 6848.0 |
| Carport Spaces | 0.0 |
| Carport Y/N | No |
| Spa Features | Heated,Private |
| Elementary School | Black Mountain Elementary School |
| Property Attached Y/N | No |
| Land Lease Y/N | No |
| Tax Annual Amount | 1623.0 |
| Home Warranty Y/N | No |
| Middle/Junior High School | Sonoran Trails Middle School |
| Lease Renewal Y/N | No |
| Lease Considered Y/N | No |
| Rent Control Y/N | No |
| Builder Name | Avron Homes |
| Standard Status | Active |
| Occupancy Type | Vacant |
| Elementary School District | Cave Creek Unified District |
| Tax Lot | 57 |
| MobileHomeRemainsYN | No |
| New Financing: Conventional | True |
| Senior Community | No |
| Ttl Monthly Fee Equiv | 100.0 |
| New Financing Cash | True |
| New Financing: VA | True |
| Eligible for Down Payment Resources | Yes |
Interior Features
| Interior Amenities | Walk-in Pantry,High Speed Internet,Granite Counters,Double Vanity,9+ Flat Ceilings,No Interior Steps,Full Bth Master Bdrm,Separate Shwr & Tub,Tub with Jets |
|---|---|
| Flooring | Vinyl,Tile |
| Fireplace Features | Exterior Fireplace,Living Room,Gas |
| Total Stories | 1 |
| Air Conditioning Y/N | Yes |
| Heating Y/N | Yes |
| Window Features | Dual Pane,Tinted Windows |
| Fireplace Y/N | Yes |
| Laundry Features | See Remarks |
| Total Bedrooms | 2 |
| LivingAreaSource | Assessor |
| Total Baths | 2 |
| Bedrooms Possible | 2 |
| Other_sp_Rooms_co_Great_sp_Room | True |
| Built-in Microwave | True |
| Walk-in Pantry | True |
Exterior Features
| Model | Mountain Spirit |
|---|---|
| Fencing | Back Yard,Block,Wrought Iron |
| Parking Features | Attached Garage,Direct Access,Attch'd Gar Cabinets |
| Lot Features | Borders Common Area,Adjacent to Wash,East/West Exposure,Sprinklers In Rear,Sprinklers In Front,Desert Back,Desert Front,Auto Timer H2O Front,Auto Timer H2O Back |
| Water Source | Public |
| Lot Size Area | 6848.0 |
| Spa | Yes |
| Building Area Total | 1765.0 |
| Lot Size Acres | 0.16 |
| Lot Size Source | Assessor |
| Waterfront Y/N | No |
| Covered Spaces | 2.0 |
| Crops Included Y/N | No |
| Road Responsibility | City Maintained Road |
| Horse Y/N | No |
| Irrigation Water Rights Y/N | No |
Amenities
- Foreclosure
- Views
- Short Sale
- New Construction
- Adult 55+
- Lease To Own
- No HOA Fees
- Furnished
- Primary On Main
- Air Conditioning
- Seller Finance
- Green
- Fixer Upper
- Horse
- Golf
- Fireplace
- Deck
- Garage
- Basement
- Pool
Property vs Single Family Average in 85262
Price
Taxes
Year Built
Visits
 © 2026 Arizona Regional Multiple Listing Service, Inc. All rights reserved. All information should be verified by the recipient and none is guaranteed as accurate by ARMLS. Information deemed to be reliable but not guaranteed. Listing broker has attempted to offer accurate data, but buyers are advised to confirm all items. Only IDX residential listings are displayed on this site. The information being provided is for consumers' personal, non-commercial use and may not be used for any purpose
