
Open House Sat, Sep 19th 9:00 AM - 12:00 PM - Price Reduction - Golf Course - Adult 55+
Address
10610 W Garnette Drive, Sun City, AZ
Price
$ 349,990
Property Attributes
- MLS#7043029
- TypeSingle Family
- Listing Status Active
- CountyMARICOPA
- CitySun City
- NeighborhoodSUN CITY UNIT 45
- Zip85373
- StyleResidential
- Year Built1974
- Taxes$ 1207
- Price$ 349,990
- Bedrooms2
- Full Bathrooms2
- Half Bathrooms0
- Sqr Footage1500
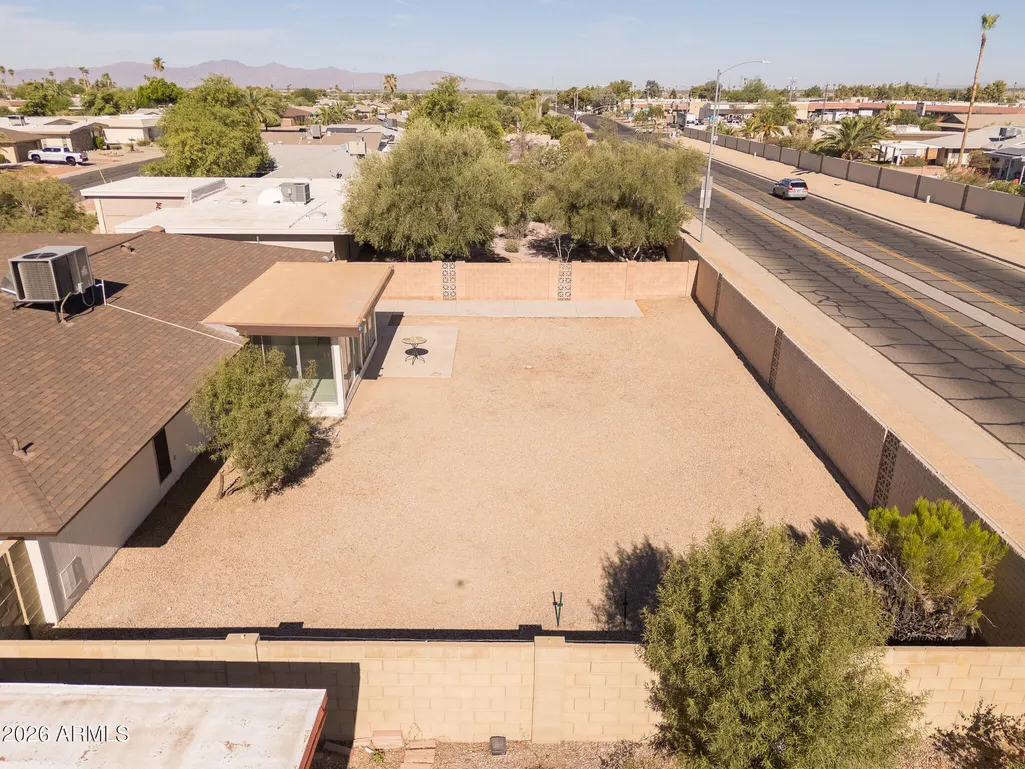
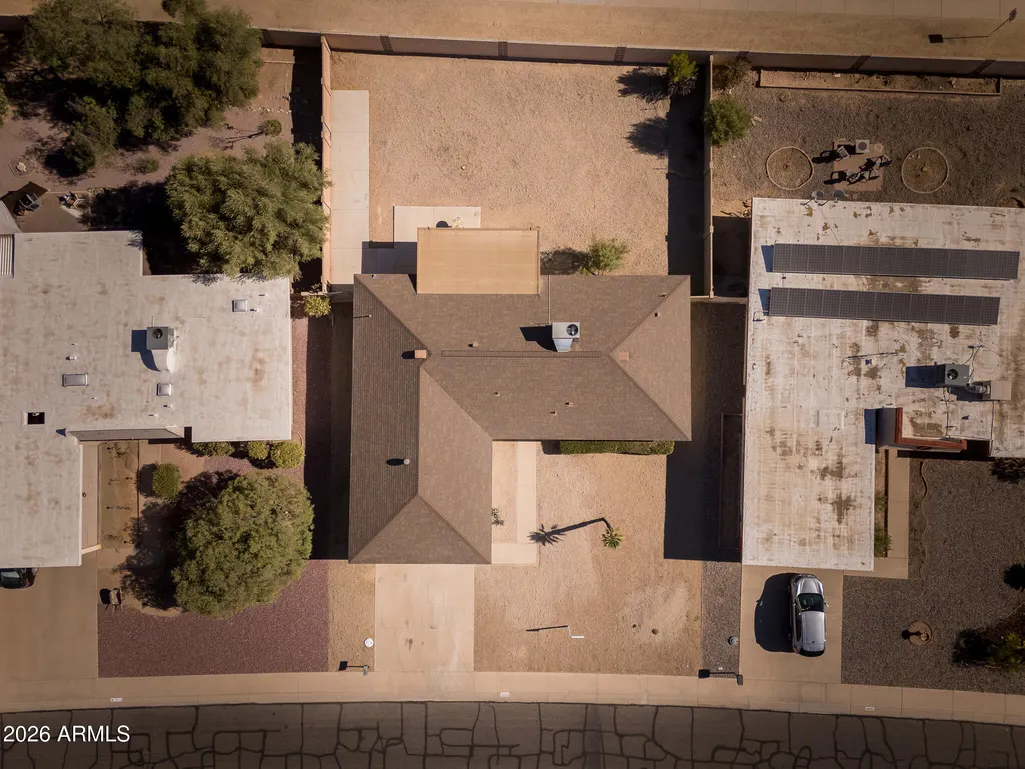
- Lot Size0.19 Acres
Data Source:
Arizona Regional MLS (ARMLSN)
Property Description
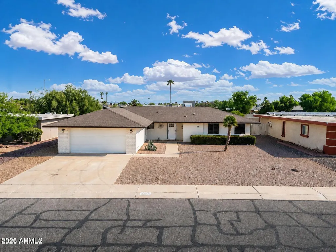
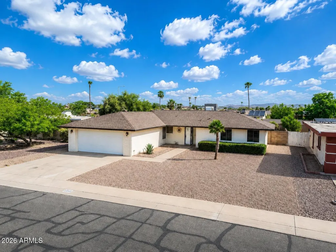
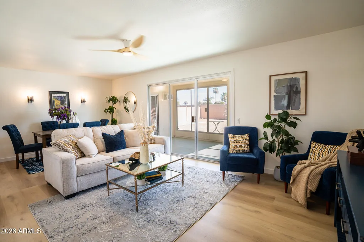
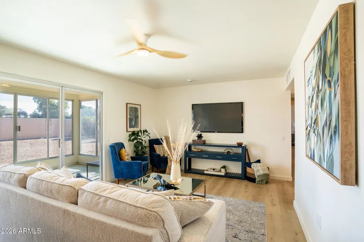
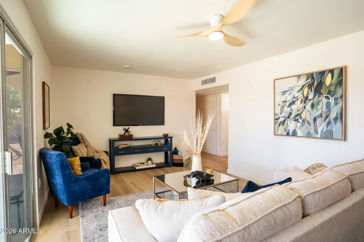
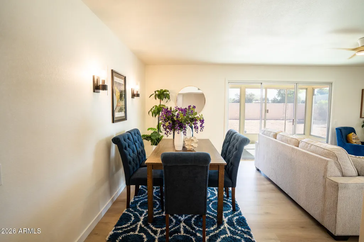
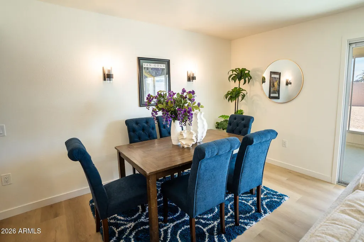
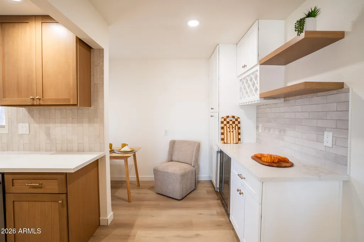
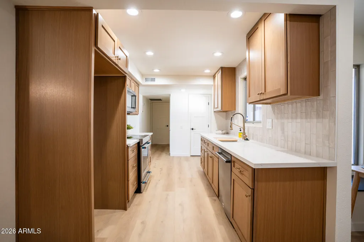
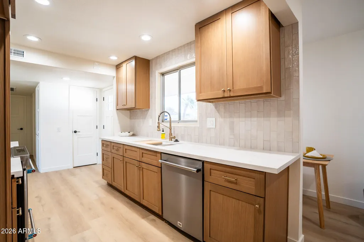
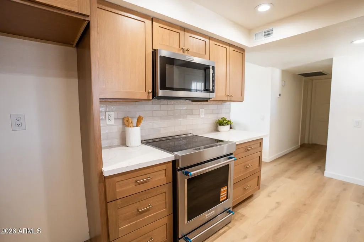
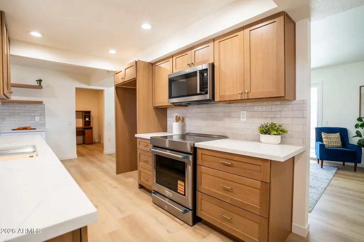
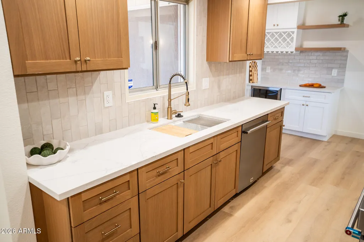
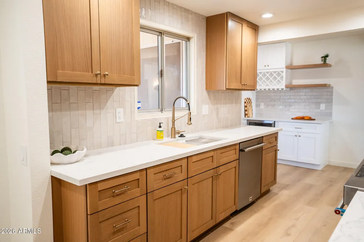
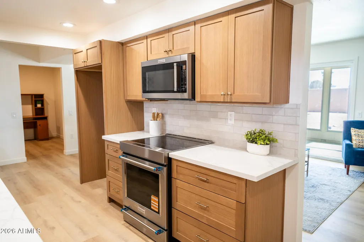
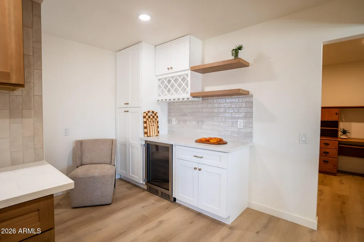
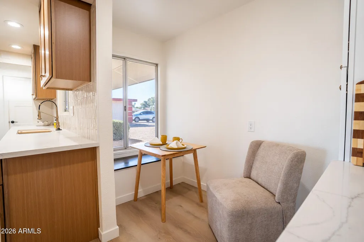
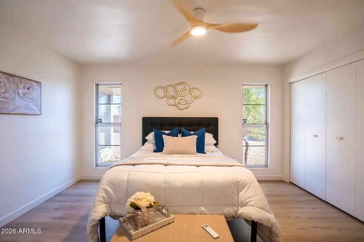
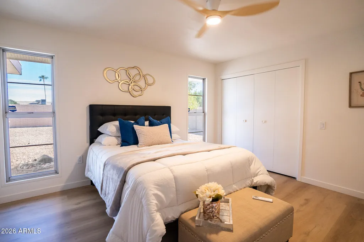
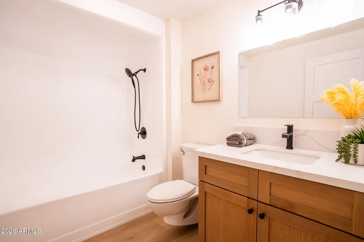
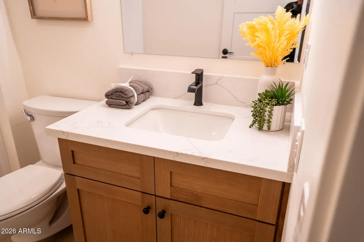
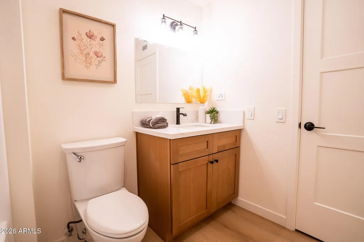
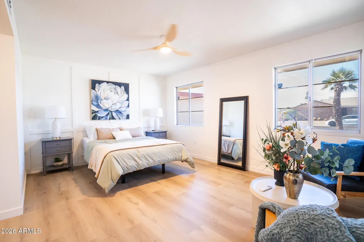
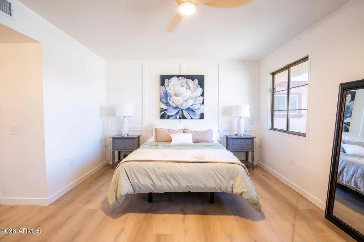
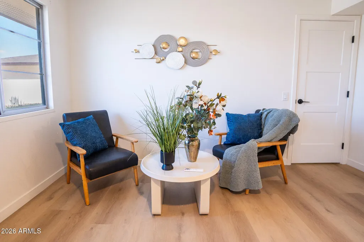
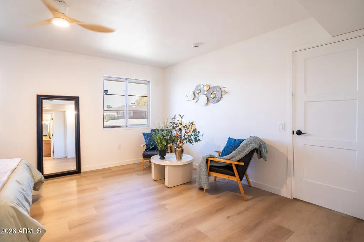
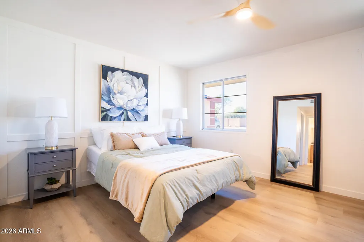
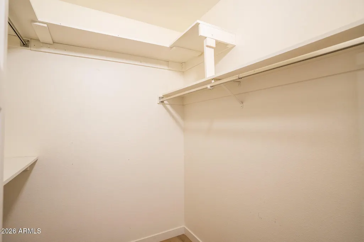
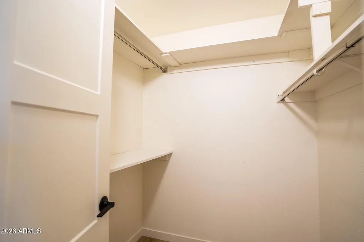
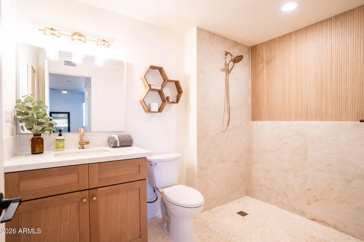
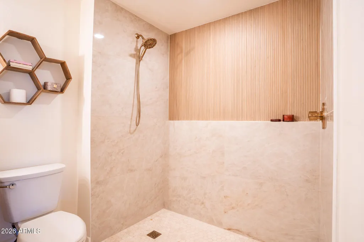
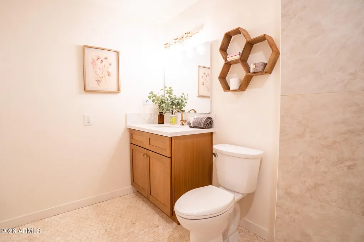
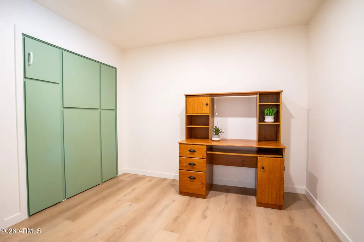
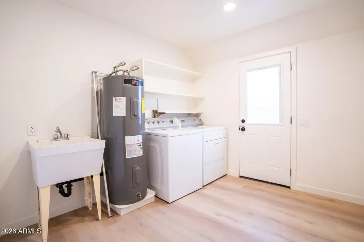
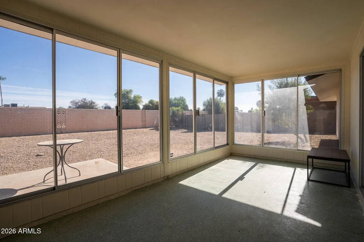
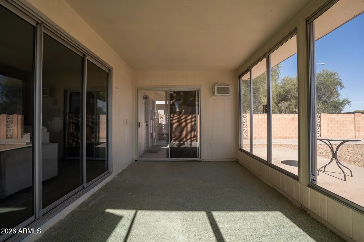
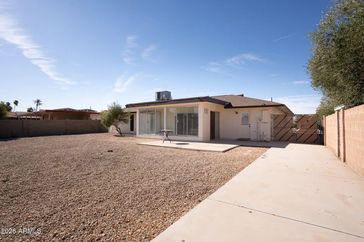
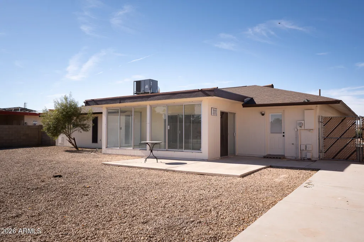
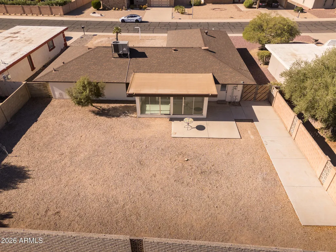
Why settle for outdated when you can have practically brand new? Welcome to a completely renovated Sun City home where every detail has been thoughtfully redesigned, every major system has been updated, and every finish reflects modern luxury. From the moment you walk through the front door, you'll notice the difference. The thoughtfully reimagined open-concept floor plan creates bright, inviting living spaces filled with natural light, designer finishes, and a seamless flow that's perfect for both everyday living and entertaining. Every detail has been carefully selected, making this home feel brand new. Featuring two spacious bedrooms, a versatile den or office, and two beautifully renovated bathrooms, the layout offers flexibility for guests, hobbies, working from home, or simply enjoying the lifestyle you've earned. The primary suite serves as a private retreat with a spa-inspired marble bathroom and an upgraded walk-in tub designed for comfort and relaxation. The improvements extend far beyond the surface. Enjoy the peace of mind that comes with a brand-new roof, new AC system, updated plumbing, custom wood flooring, custom cabinetry, luxurious marble bathrooms, fresh interior and exterior paint, and extensive renovations throughout the home. Every detail has been thoughtfully designed and expertly crafted to create a truly move-in ready residence. With the major expenses already taken care of, all that's left to do is move in and enjoy. Ideally located just minutes from Sun City's premier golf courses, recreation centers, shopping, dining, medical facilities, and entertainment, this home offers the perfect balance of convenience and lifestyle. Fully renovated homes with this level of craftsmanship, modern design, premium finishes, and major system upgrades rarely become available. If you've been waiting for a home that truly stands out from the rest, this is the one. This is more than a home. It's a fresh start, a lifestyle upgrade, and an opportunity you won't want to miss.
| Elementary School | Middle School | High School |
|---|---|---|
| Adult Elementary School | Adult Middle School | Adult High School |
| Price History | |
|---|---|
| 7/5/2026 | Listed $359,000 |
| 8/31/2026 | 2$354,990 |
| 9/14/2026 | 2$349,990 |
General Features
| Sewer | Sewer - Public |
|---|---|
| Heating | Other |
| Cooling | See Remarks |
| Possession | Close Of Escrow |
| Roof | Other |
| Garage Spaces | 2.0 |
| Association Fee Includes | Other (See Remarks) |
| Construction Materials | Block |
| Year Built | 1974 |
| Township | 4N |
| Property Subtype | Single Family Residence |
| Tax Year | 2025 |
| Ownership | Fee Simple |
| Community Features | Golf,Lake,Biking/Walking Path |
| County | Maricopa |
| New Construction | No |
| Property Type | Residential |
| HOA | No |
| Subdivision Name | SUN CITY UNIT 45 |
| Special Listing Conditions | Age Restricted (See Remarks),N/A |
| Status | Active |
| Directions | SOUTH ON 107TH AVENUE FROM UNION HILLS. LEFT (EAST) ON GARNETTE DRIVE TO PROPERTY. |
| High School | Adult |
| City | Sun City |
| Disclosures | Other (See Remarks) |
| High School District | Adult |
| Open Parking Spaces | 2.0 |
| Lot Size Units | Square Feet |
| Lot Size Square Feet | 8368.0 |
| Carport Spaces | 0.0 |
| Carport Y/N | No |
| Spa Features | None |
| Elementary School | Adult |
| Property Attached Y/N | No |
| Land Lease Y/N | No |
| Tax Annual Amount | 1207.0 |
| Home Warranty Y/N | No |
| Current Financing | Other |
| Middle/Junior High School | Adult |
| Lease Renewal Y/N | No |
| Lease Considered Y/N | No |
| Rent Control Y/N | No |
| Builder Name | DEL WEBB |
| Standard Status | Active |
| Occupancy Type | Vacant |
| Elementary School District | Adult |
| Tax Lot | 69 |
| MobileHomeRemainsYN | No |
| New Financing: Conventional | True |
| Senior Community | Yes |
| New Financing: FHA | True |
| Ttl Monthly Fee Equiv | 0.0 |
| New Financing Cash | True |
| New Financing: VA | True |
Interior Features
| Interior Amenities | Walk-in Pantry,Granite Counters,Eat-in Kitchen,Full Bth Master Bdrm |
|---|---|
| Flooring | Wood |
| Total Stories | 1 |
| Air Conditioning Y/N | No |
| Heating Y/N | Yes |
| Fireplace Y/N | Yes |
| Laundry Features | See Remarks |
| Total Bedrooms | 2 |
| LivingAreaSource | Owner |
| Total Baths | 2 |
| Bedrooms Possible | 4 |
| Other_sp_Rooms_co_BonusGame_sp_Room | True |
| Walk-in Pantry | True |
Exterior Features
| Fencing | Block |
|---|---|
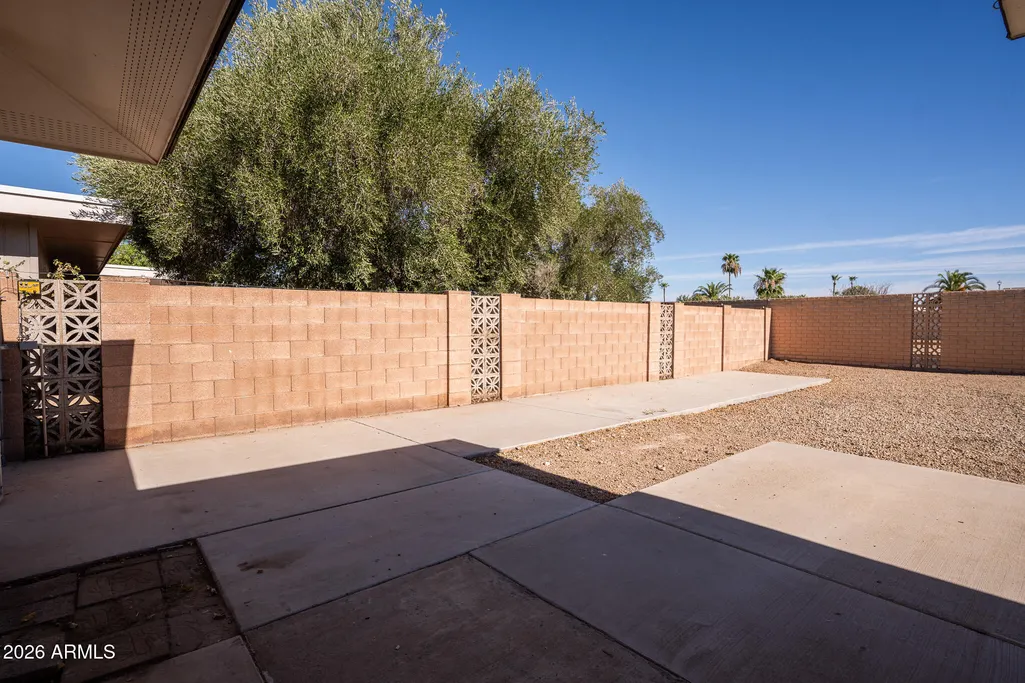
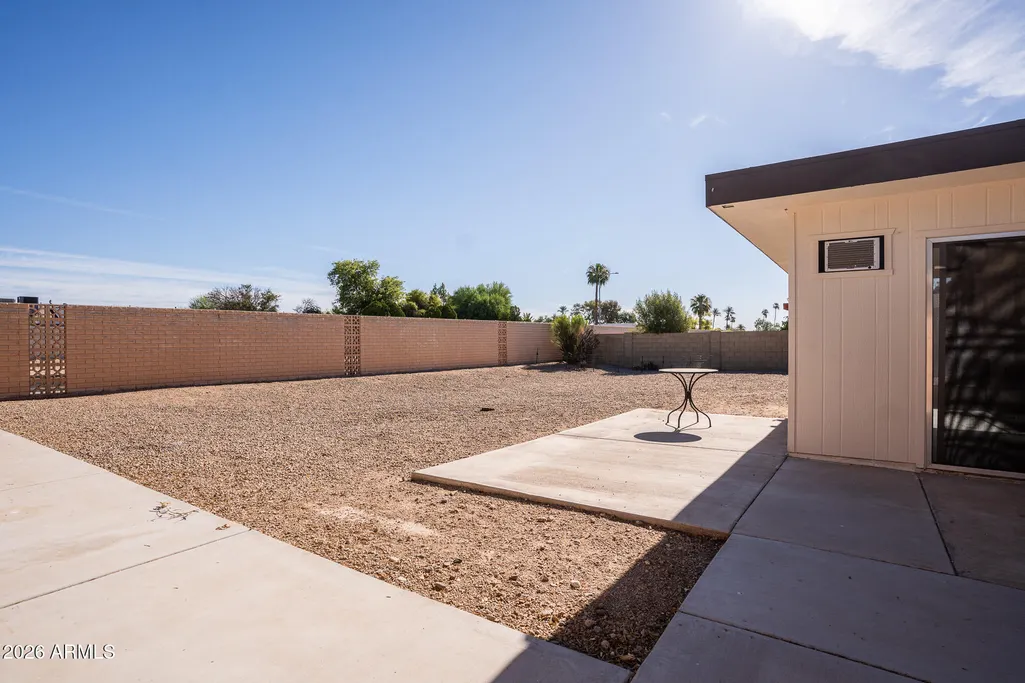
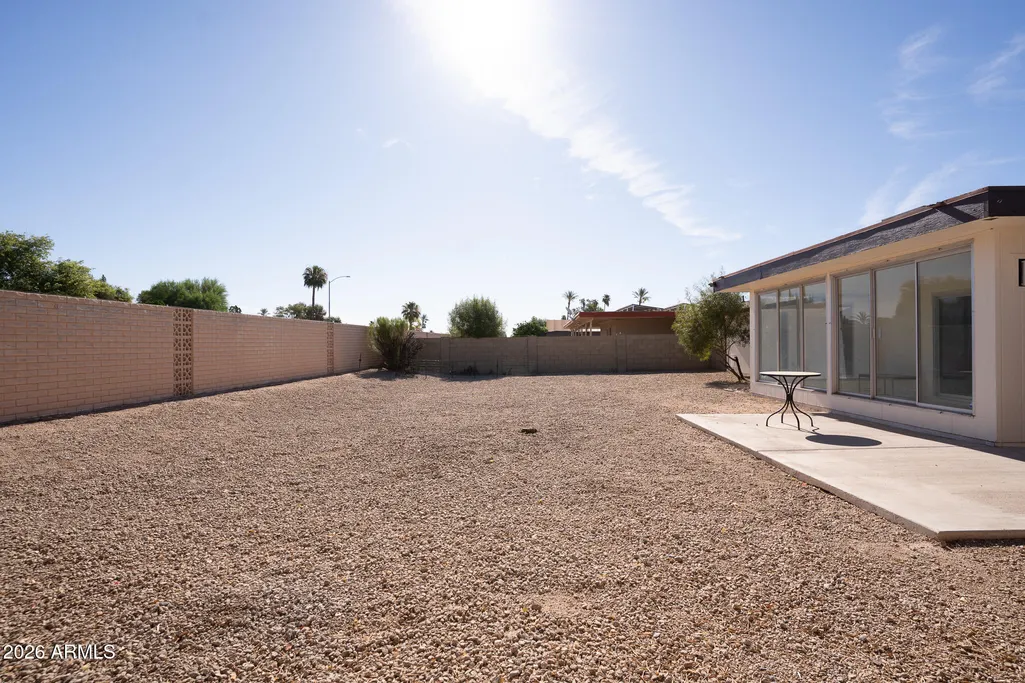
| Lot Features | Desert Back,Desert Front |
| Water Source | Public |
| Lot Size Area | 8368.0 |
| Spa | No |
| Lot Size Acres | 0.19 |
| Lot Size Source | Assessor |
| Waterfront Y/N | No |
| Covered Spaces | 2.0 |
| Crops Included Y/N | No |
| Horse Y/N | No |
| Irrigation Water Rights Y/N | No |
Amenities
- Foreclosure
- Views
- Short Sale
- New Construction
- Adult 55+
- Lease To Own
- No HOA Fees
- Furnished
- Primary On Main
- Air Conditioning
- Seller Finance
- Green
- Fixer Upper
- Horse
- Golf
- Fireplace
- Deck
- Garage
- Basement
- Pool
Property vs Single Family Average in 85373
Price
Taxes
Year Built
Visits
 © 2026 Arizona Regional Multiple Listing Service, Inc. All rights reserved. All information should be verified by the recipient and none is guaranteed as accurate by ARMLS. Information deemed to be reliable but not guaranteed. Listing broker has attempted to offer accurate data, but buyers are advised to confirm all items. Only IDX residential listings are displayed on this site. The information being provided is for consumers' personal, non-commercial use and may not be used for any purpose
